59
$599,900 Sale
Listed 37 days ago
933 Mt Robson Place Unit# 55
· 3
· 3.5
· 3
· 2018
Key Facts
Key facts for 933 Mt Robson Place Unit# 55
Property Type
Townhome, Ranch
Parking
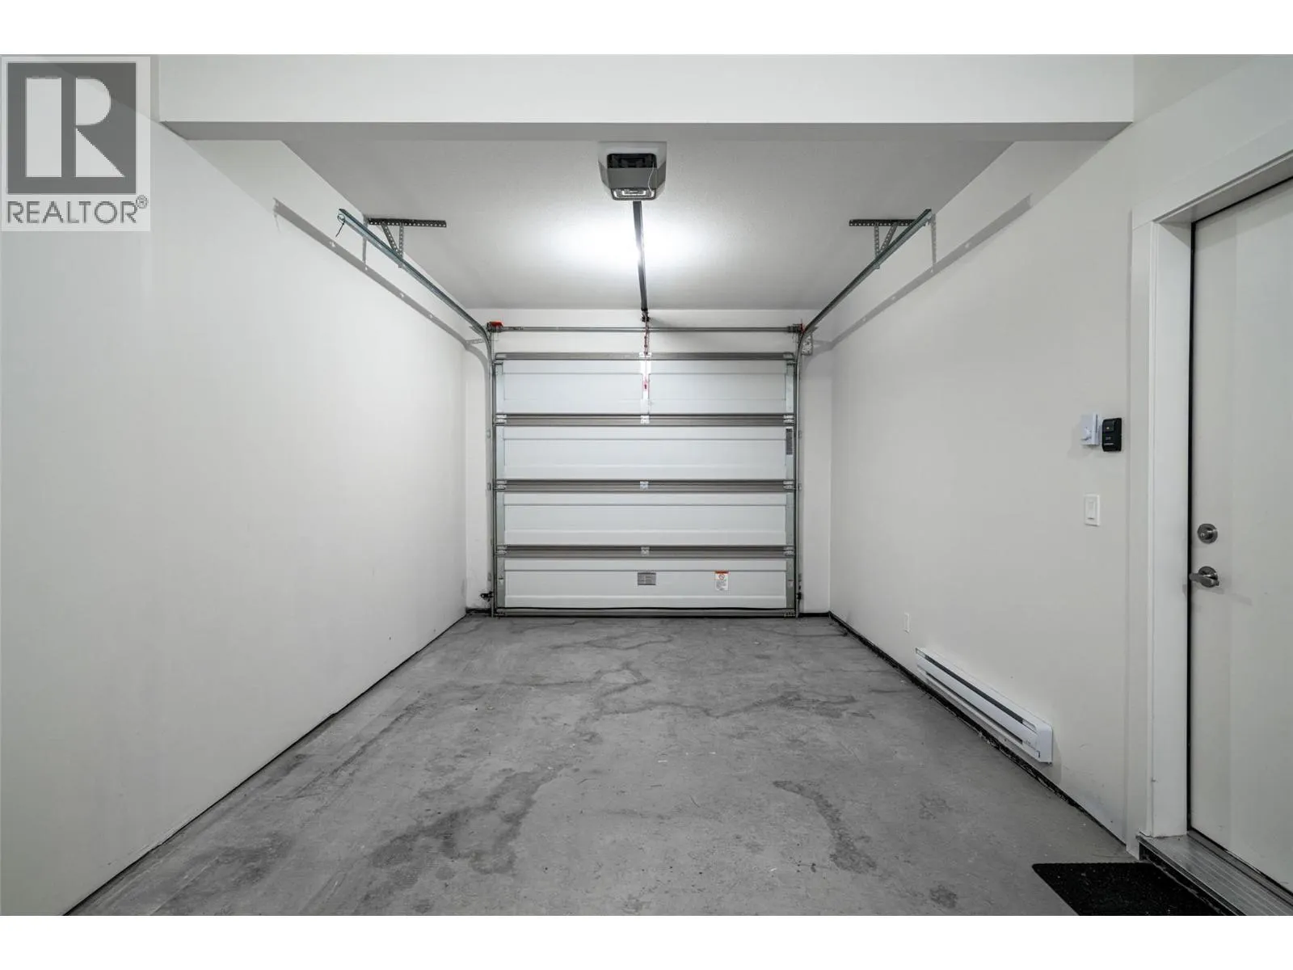
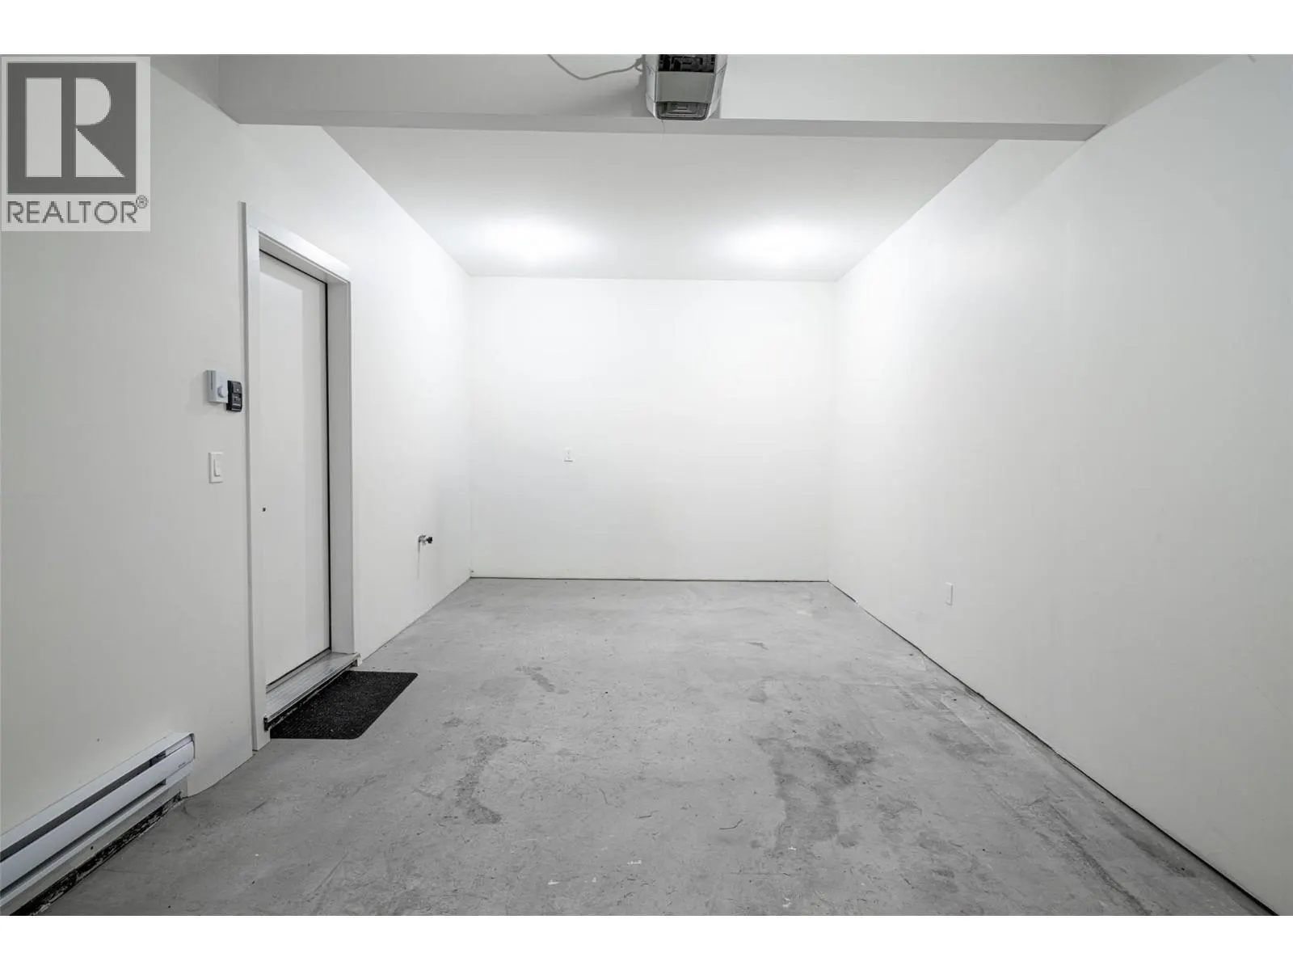
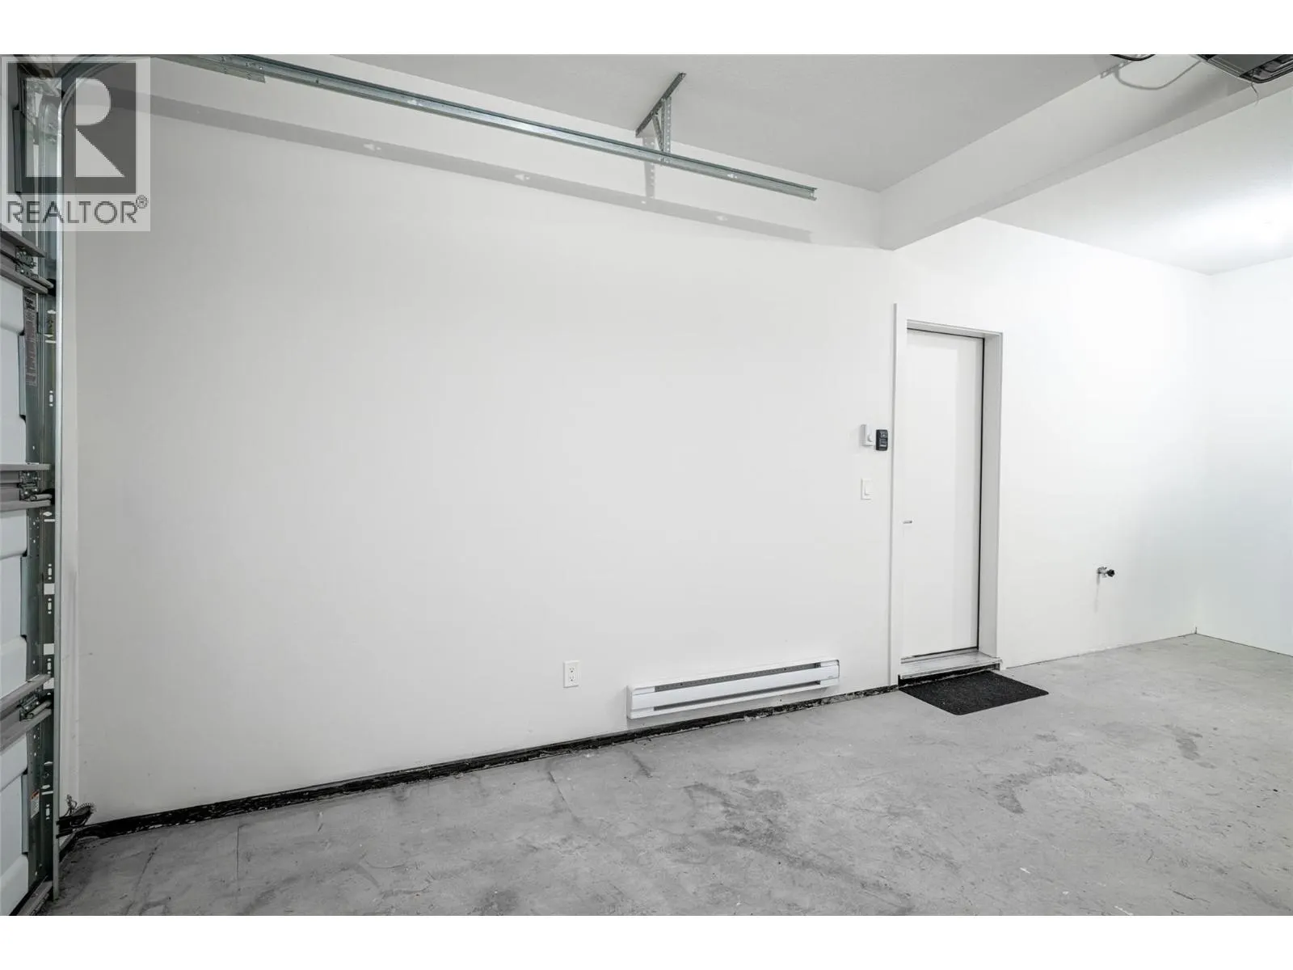
Garage: Yes, 3 parking
MLS #
10399978
Size
2018 sqft
Basement
Full
Listed on
-
Lot size
-
Tax
-
Days on Market
-
Year Built
2018
Maintenance Fee
$365.20/mo

Description
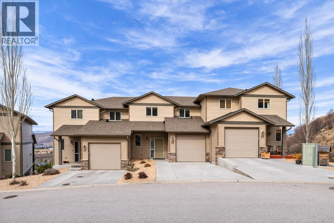
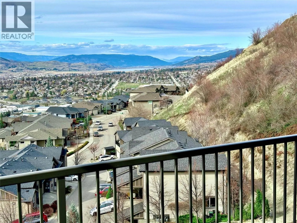
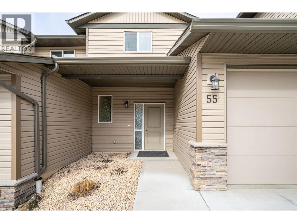
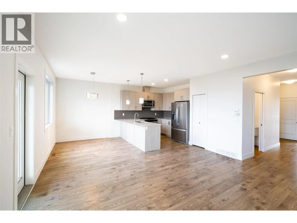
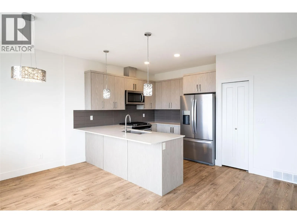
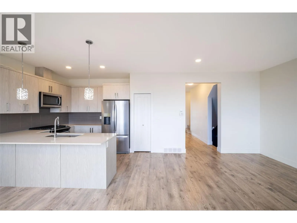
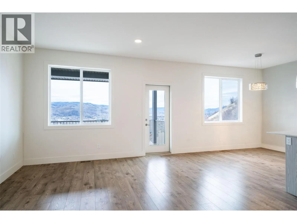
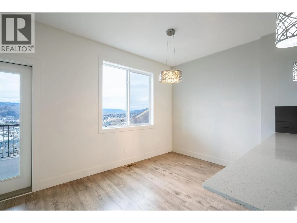
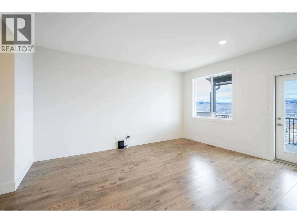
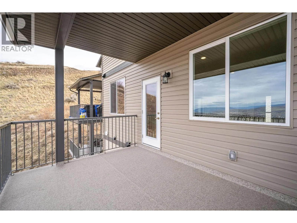
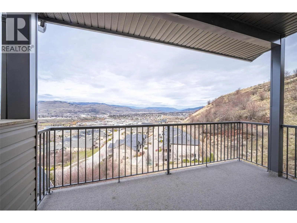
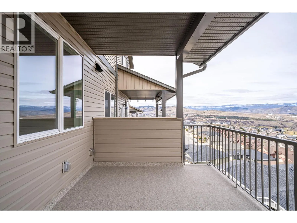
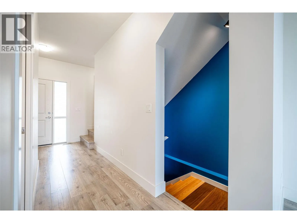
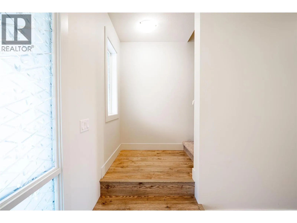
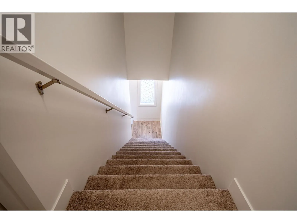
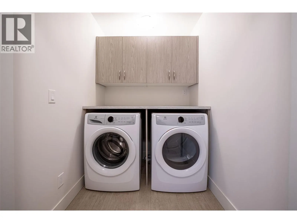
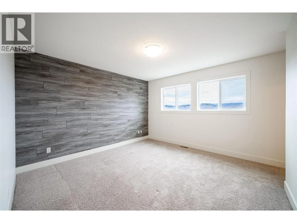
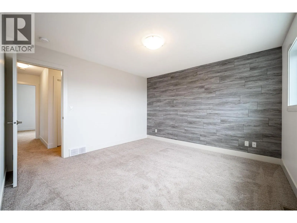
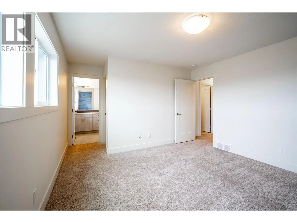
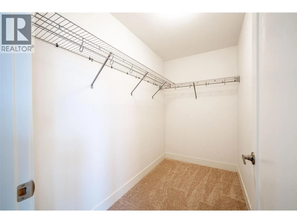
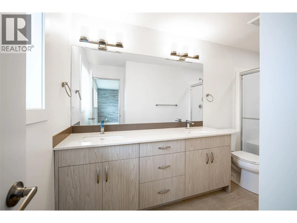
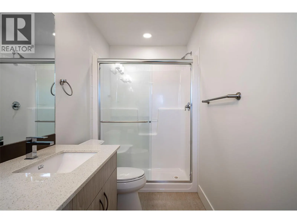
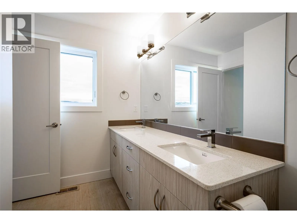
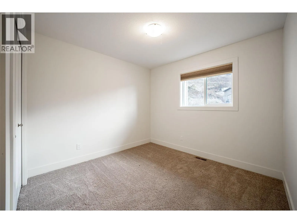
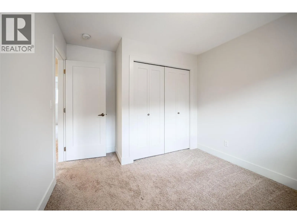
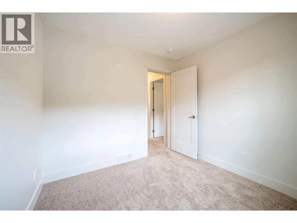
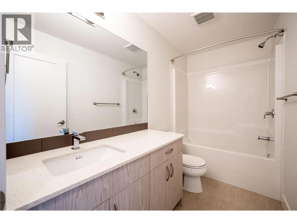
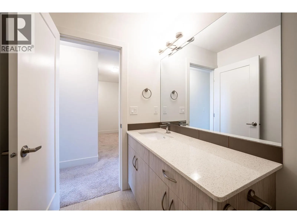
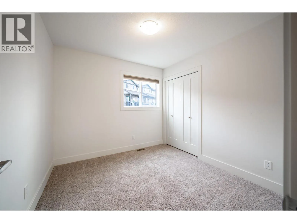
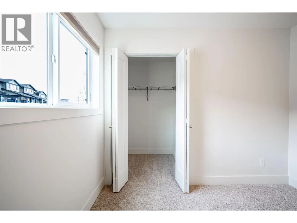
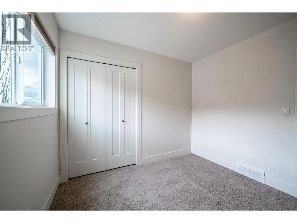
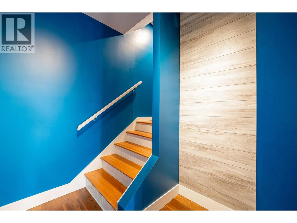
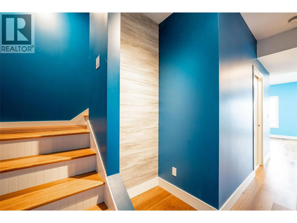
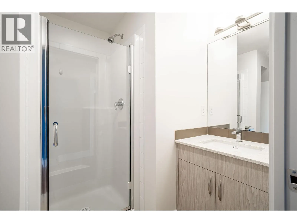
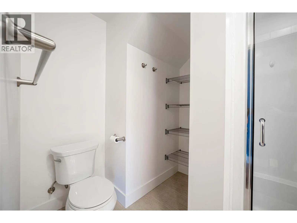
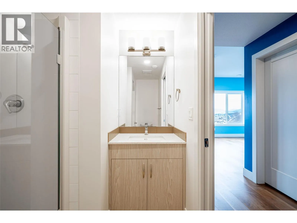
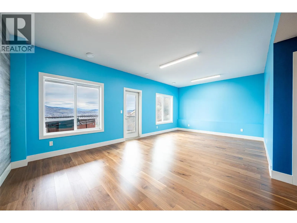
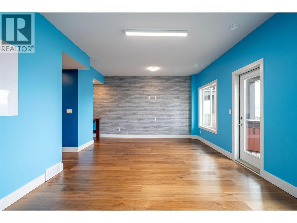
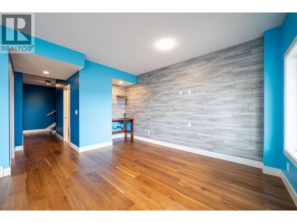
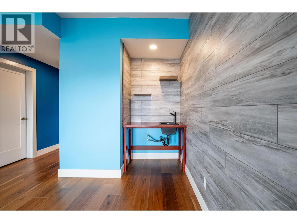
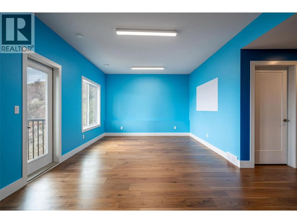
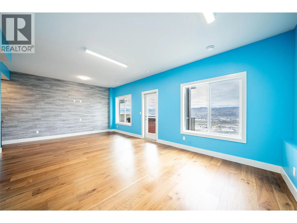
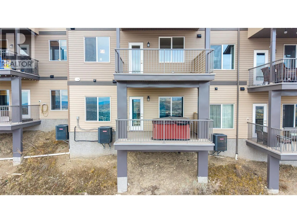
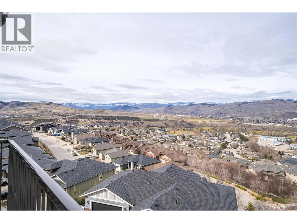
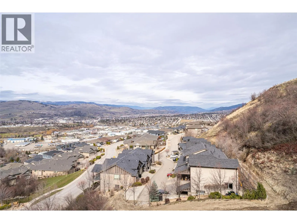
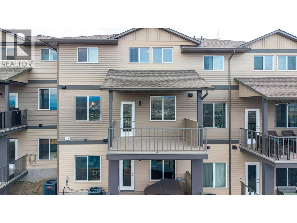
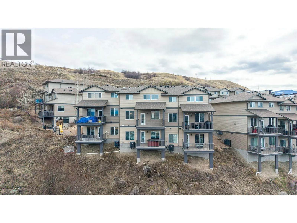
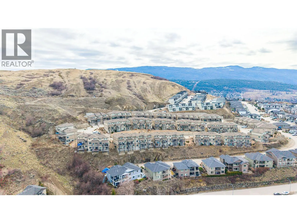
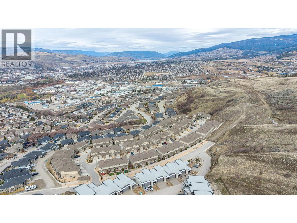
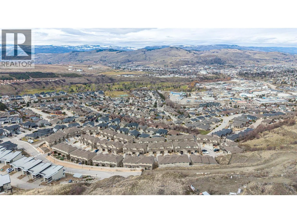
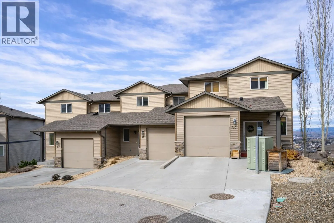
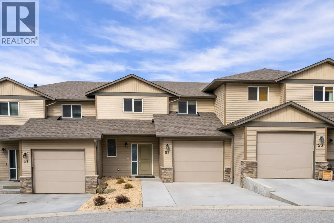
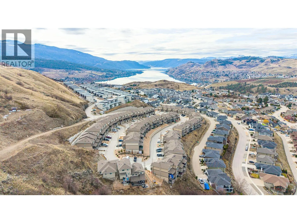
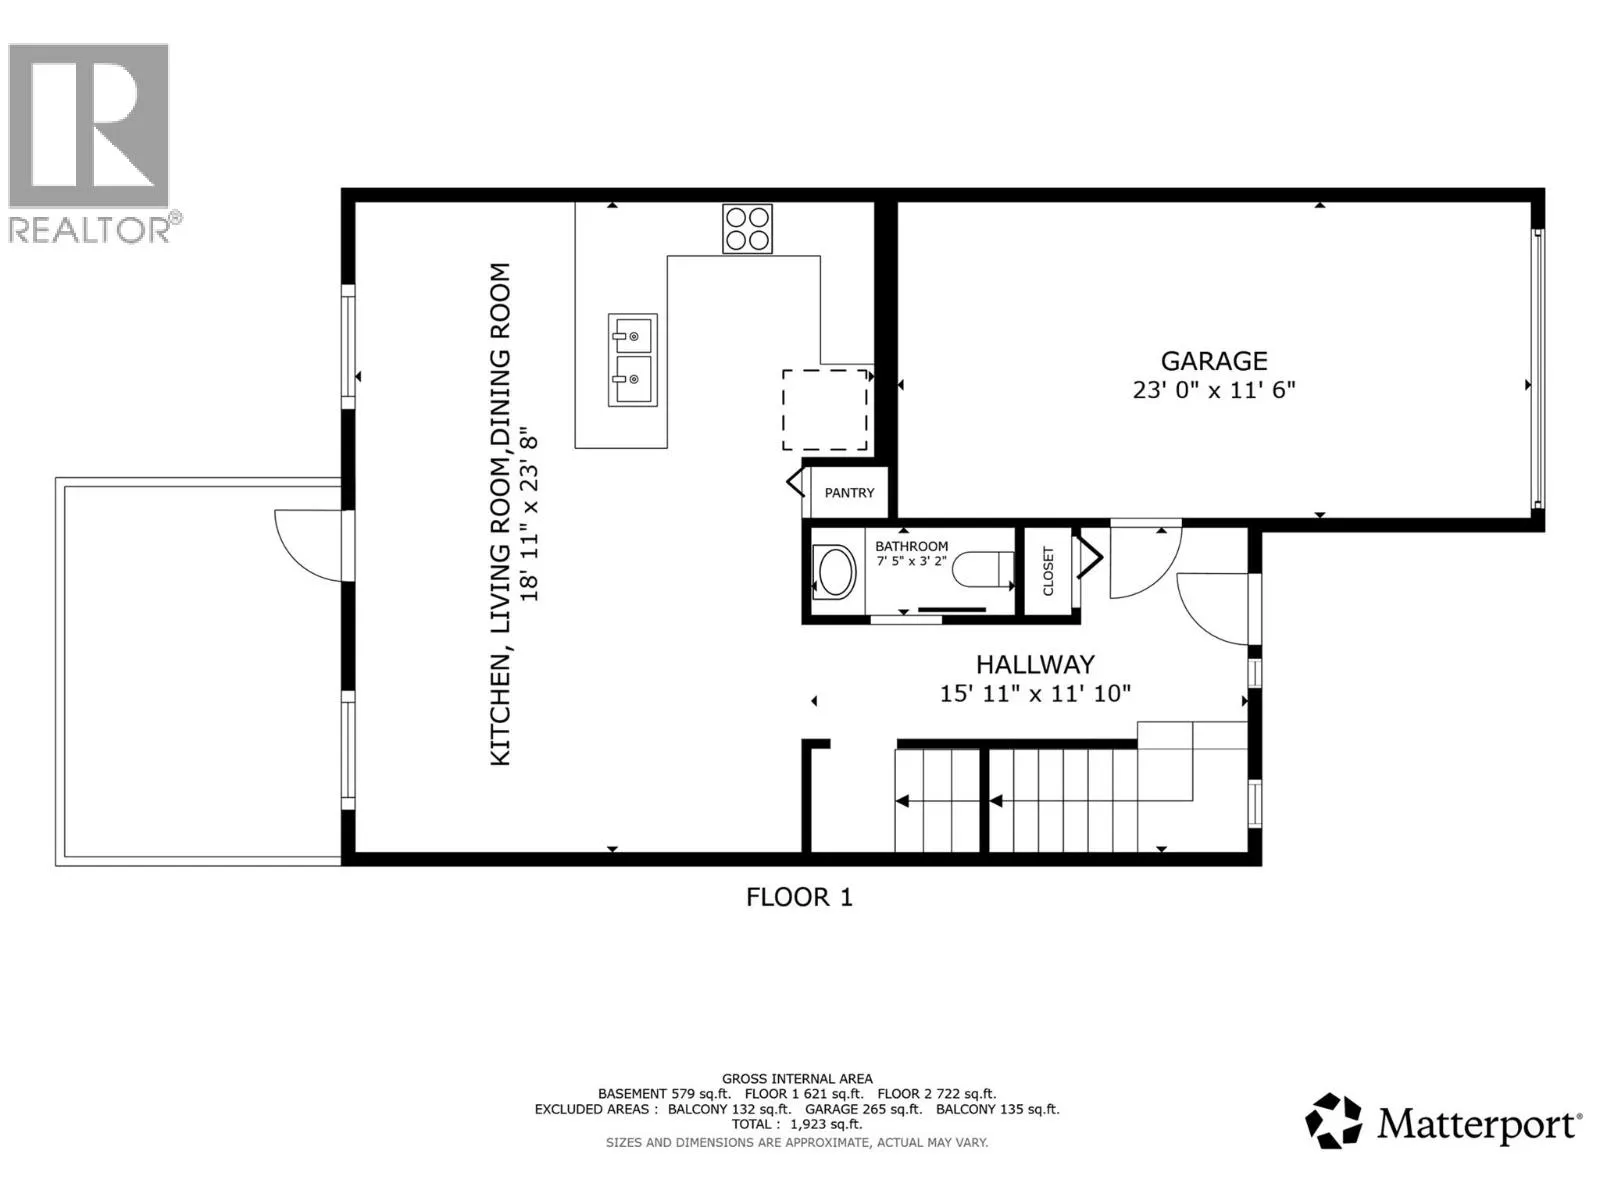
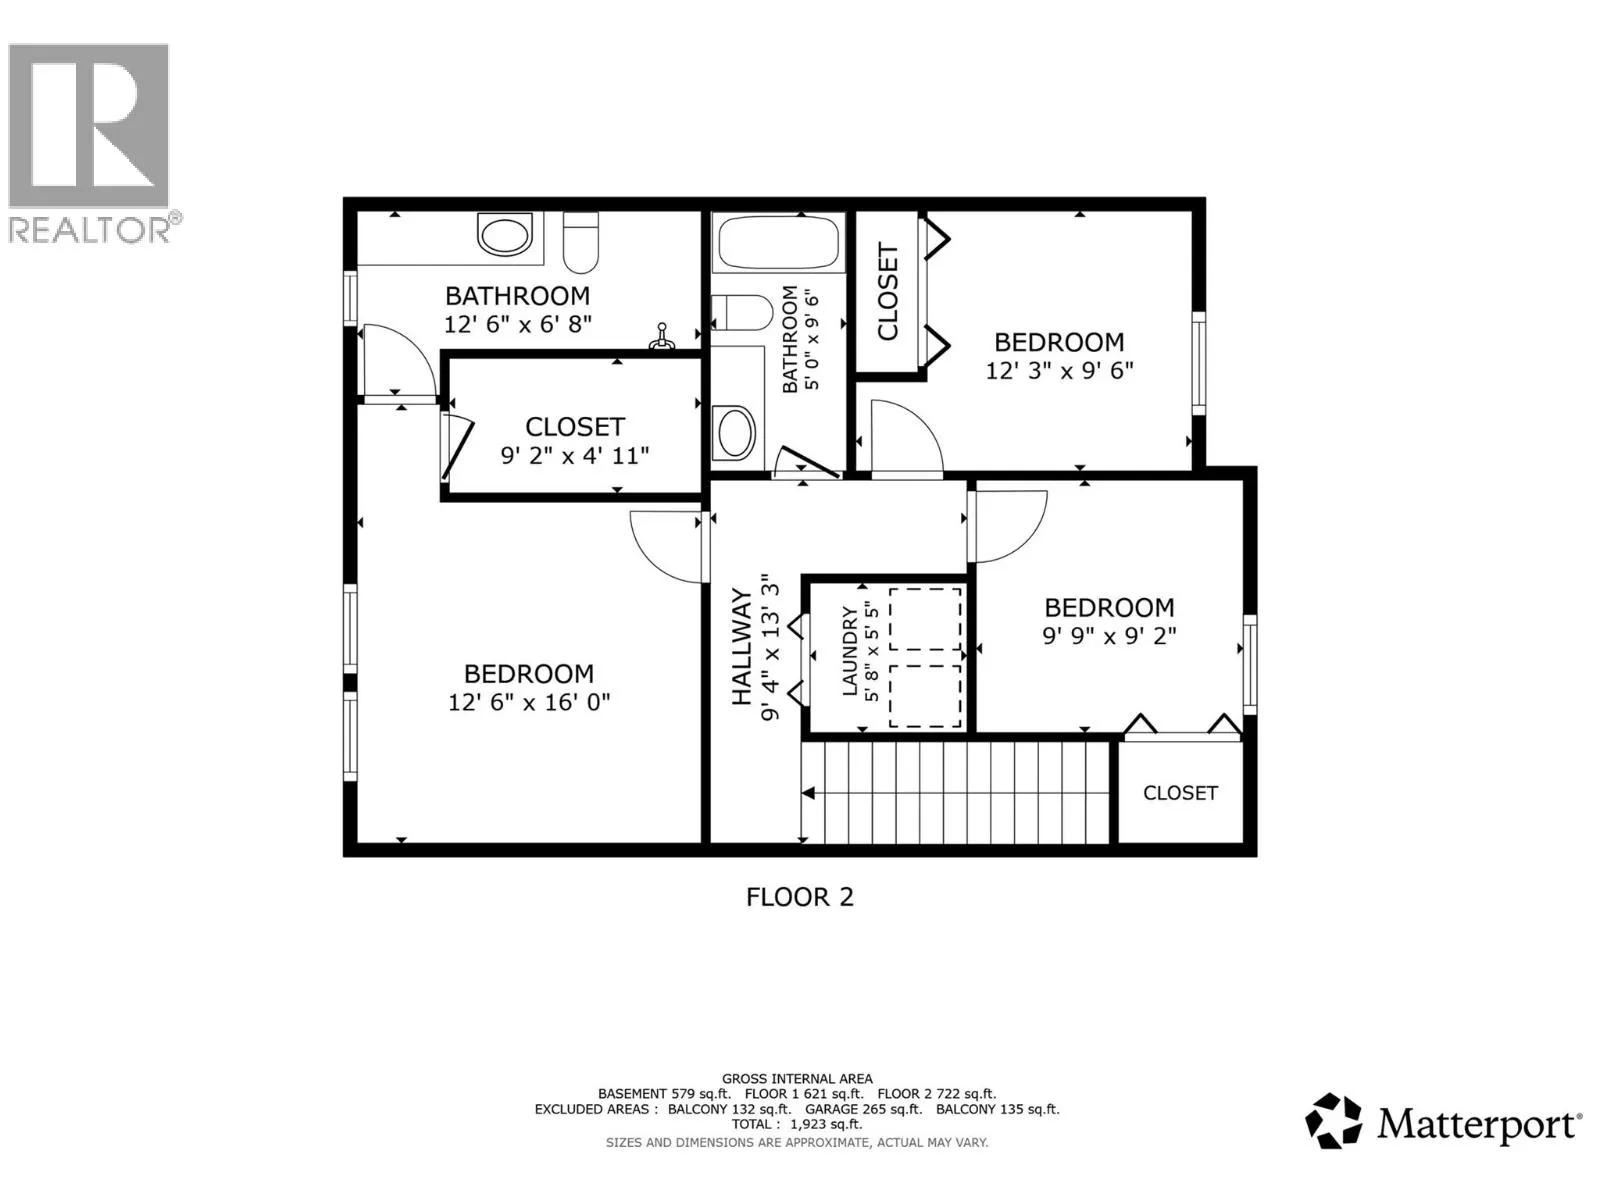
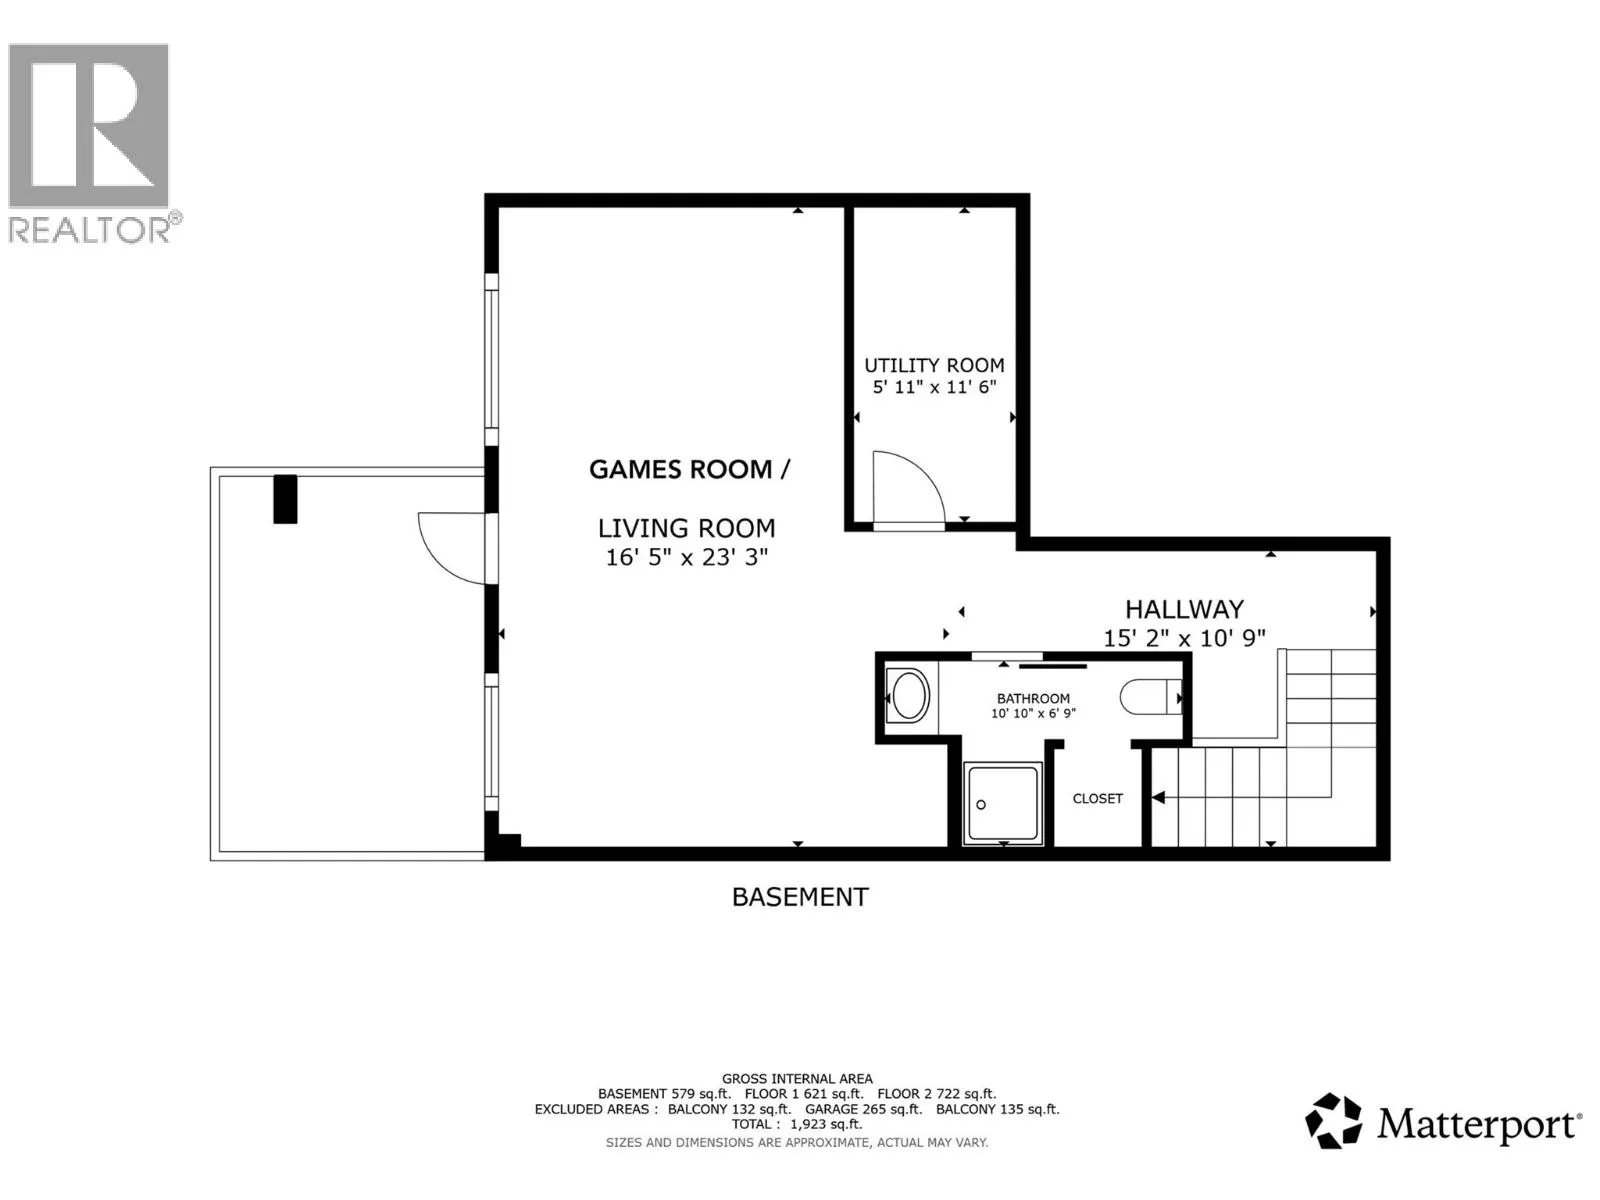
Perfect, LUXURIOUS, low maintenance home! Affordable NEW PRICE ! Easy to share with a roommate, OR perfect for a family, 4 Bathrooms, on 3 levels. Still feels like new! One owner home. The 3 levels are fully developed by the original builder! 9 foot ceilings on all levels, amazing unobstructed vie...w of Swan Lake and panoramic valley views & Vernon City lights. All of the high-end upgrades including: flooring package, extended cabinet heights, upgraded appliance package, full A/C, basement finished by the builder, quartz counter tops throughout, gas range, BBQ gas outlet, a reinforced deck for the hot tub, private hot tub w/ magnificent unobstructed view of Swan Lake & valley. The basement has a large games room with the rough in for an Electric F/P & TV wiring, a wet bar, & walkout to covered deck( where the hot tub is). Magnificent lake views from all three levels. Very private, unobstructed views, from the rear of the home. Walk to Middleton Mountain Park & enjoy abundant walking trails w/ breathtaking views of Kalamalka Lake to the south and Swan lake to the North, this is a nature lover's ideal low maintenance, affordable, Okanagan lifestyle luxury living. This 2,018 sq ft, 3 bed/4 bath home is spectacular & move in ready with quick possession available. Must see inside ! Looking for peace of mind or an affordable place to have as your Vernon home, this is a unique opportunity - Only 30 minutes to the Kelowna Airport & World Class skiing at Silver Star mountain resort. (id:10452)
Room Types
2pc Bathroom
-
Dimensions 3'2'' x 7'5''
23.49 sqft
3pc Bathroom
-
Dimensions 6'9'' x 10'10''
73.12 sqft
4pc Bathroom
-
Dimensions 9'6'' x 5'0''
47.5 sqft
Similar Properties (No results)
Listing courtesy of: RE/MAX Vernon
This REALTOR.ca listing content is owned and licensed by REALTOR® members of The Canadian Real Estate Association.
