50
$1,048,000 Sale
Listed 76 days ago
7083 Jasper Drive
· 4
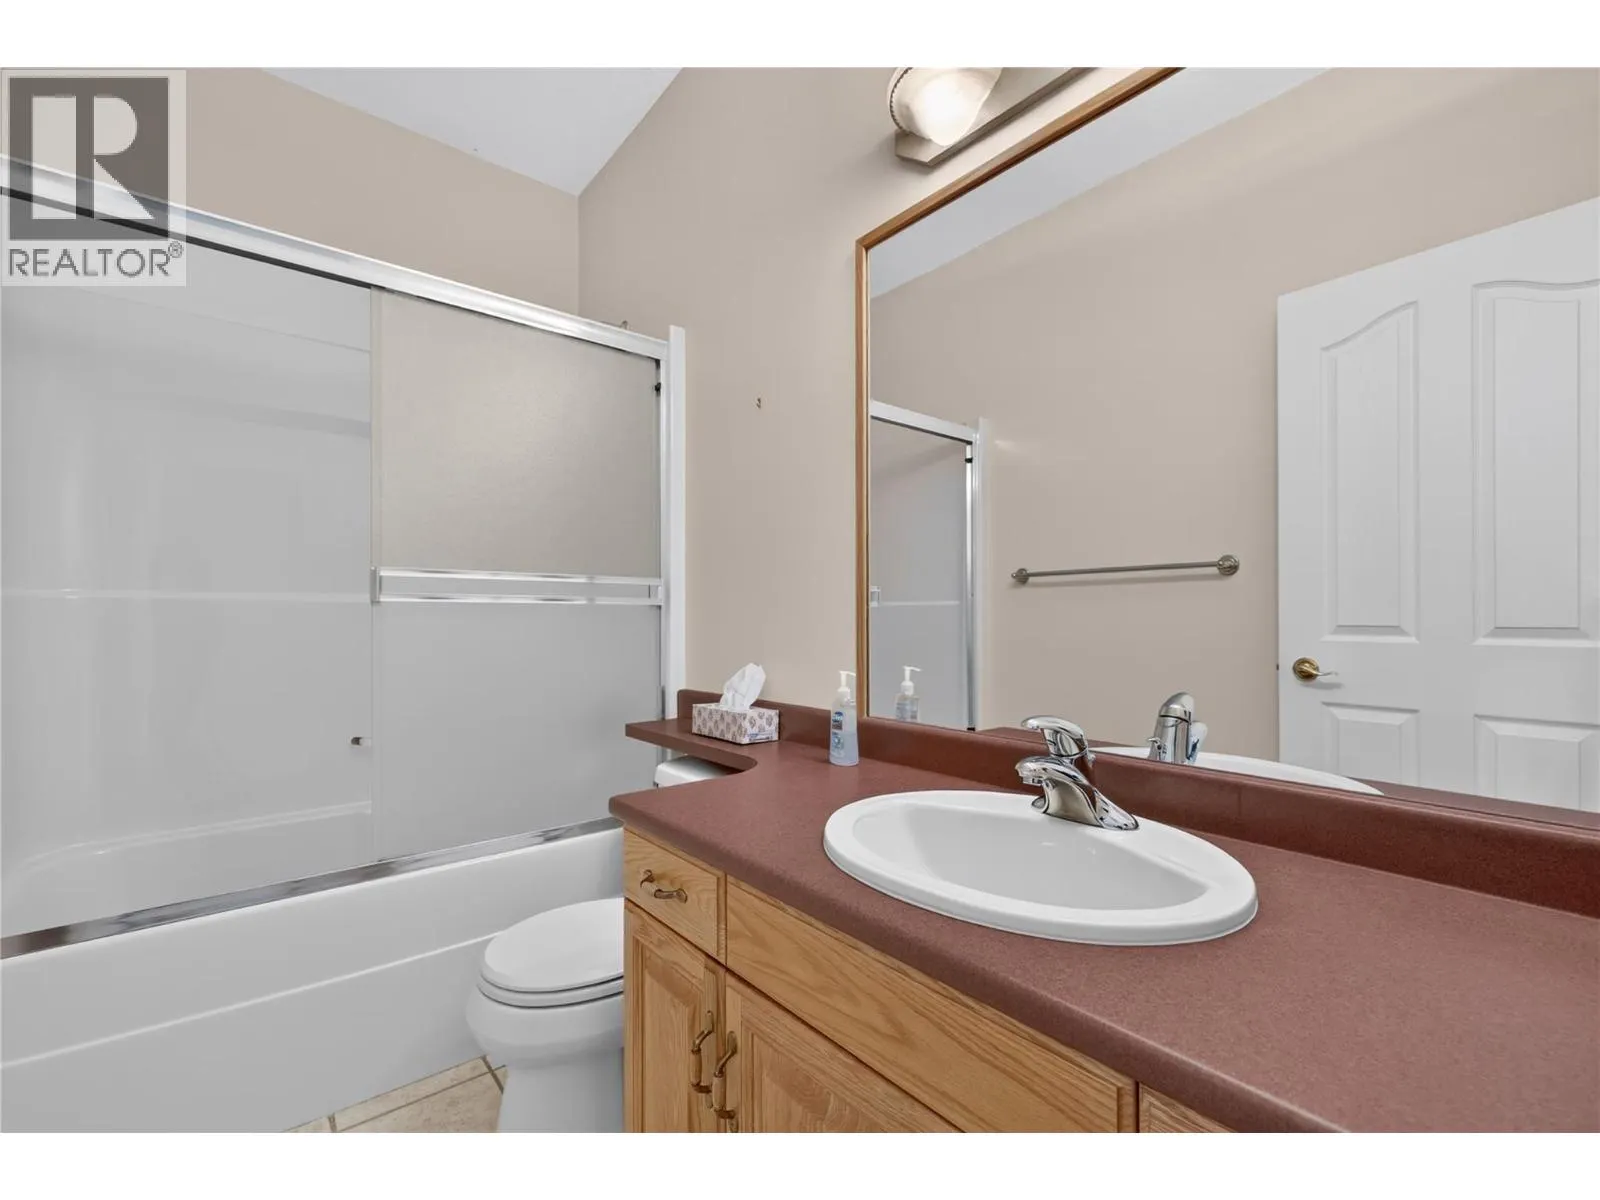
· 3.0
· 5
· 3431
Key Facts
Key facts for 7083 Jasper Drive
Property Type
House, Ranch
Parking
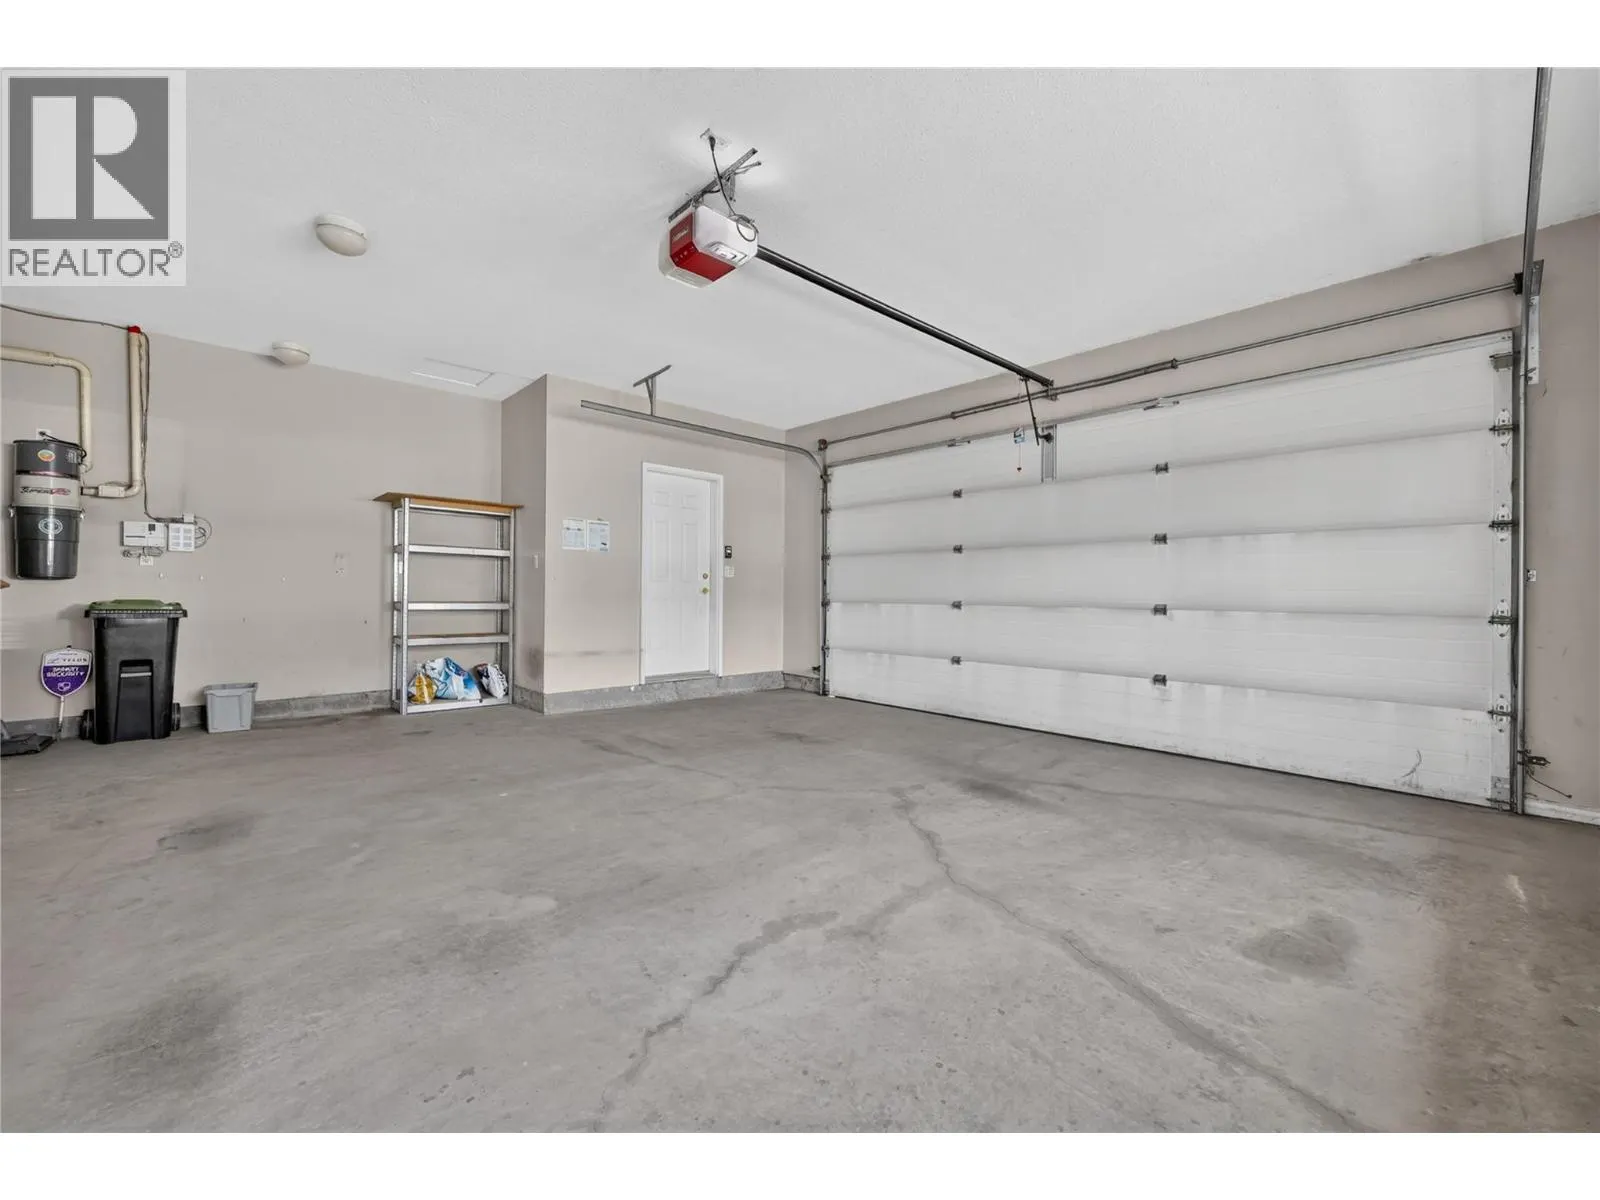
Garage: Yes, 5 parking
MLS #
10395978
Size
3431 sqft
Basement
-
Listed on
-
Lot size
-
Tax
-
Days on Market
-
Year Built
2001
Maintenance Fee
-

Description
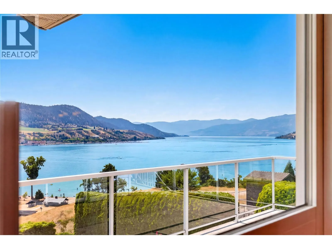
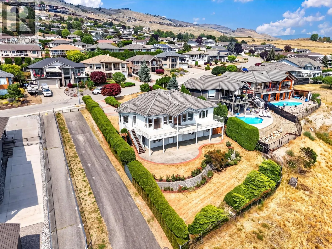
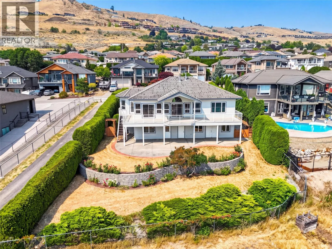
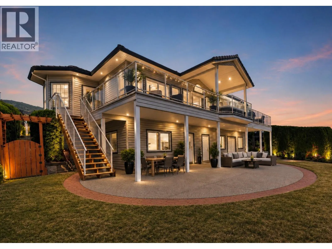
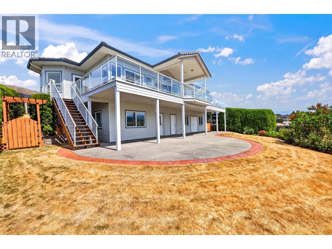
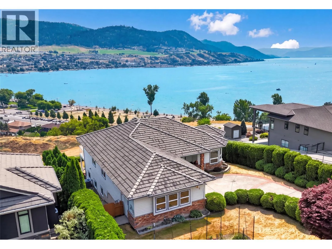
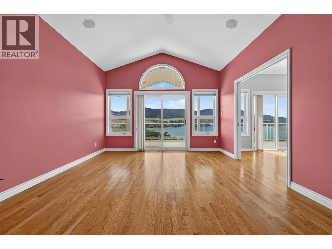
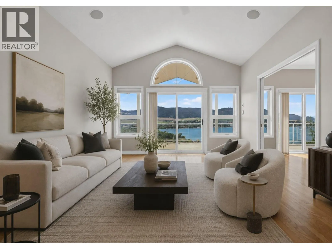
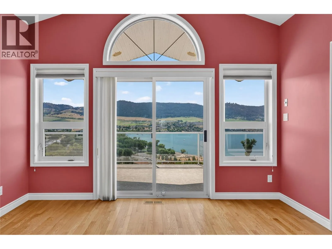
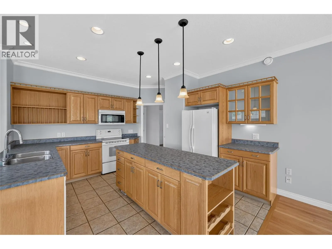
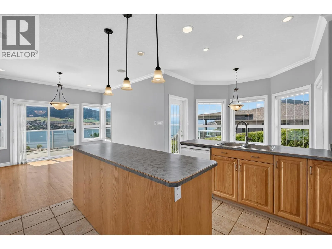
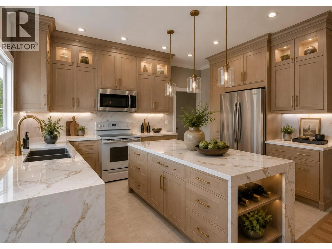
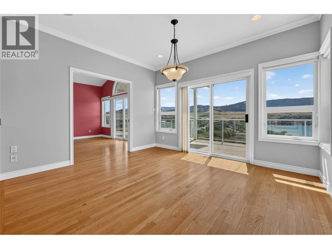
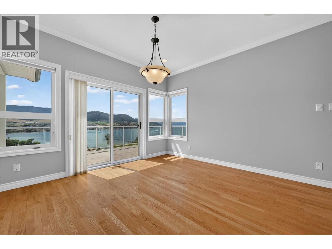
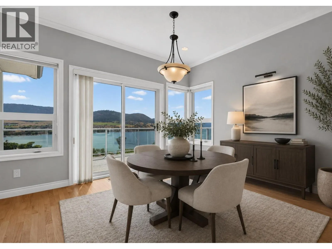
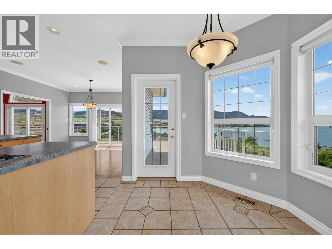
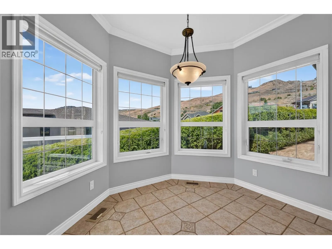
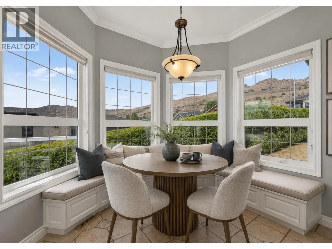
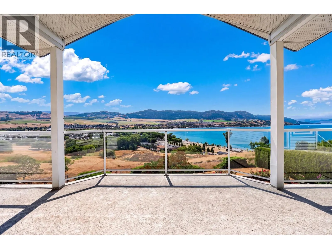
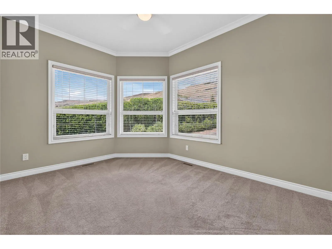
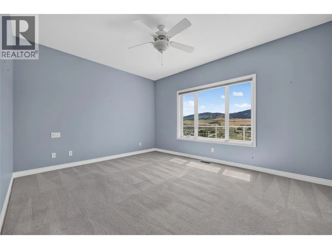
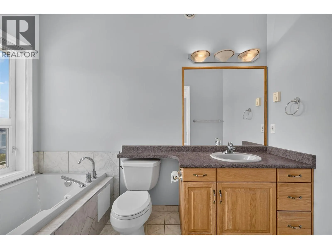
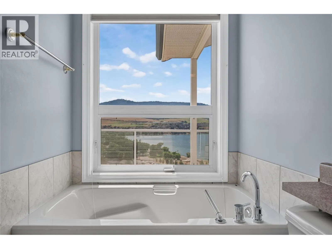
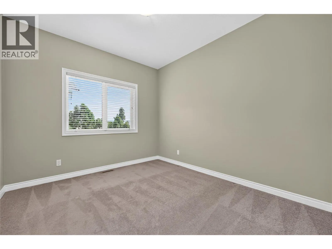
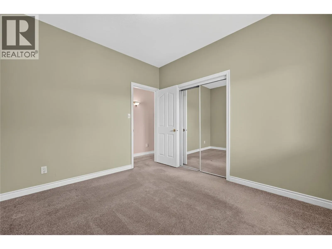
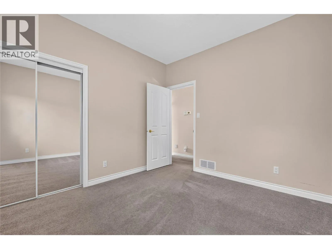
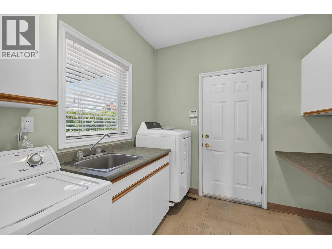
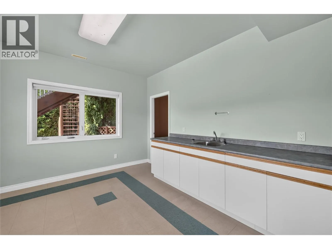
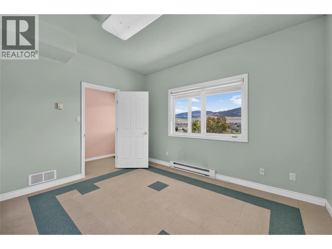
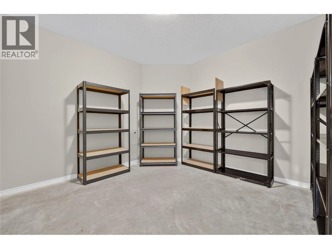
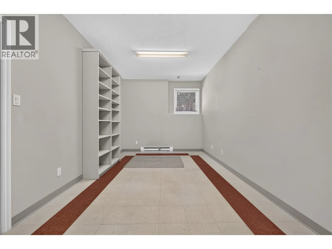
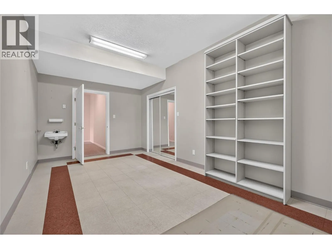
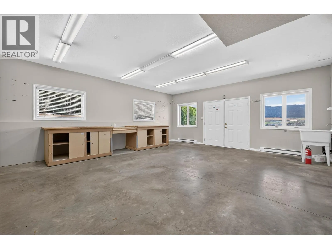
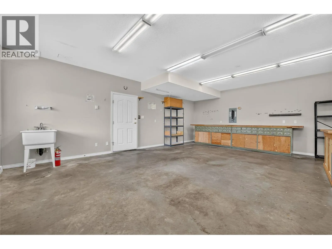
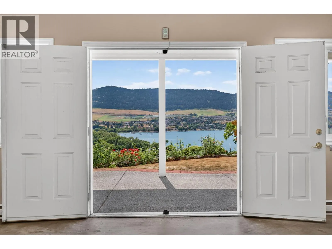
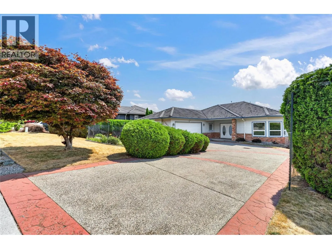
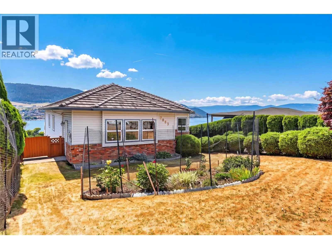
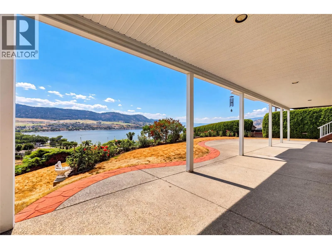
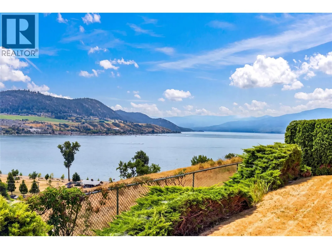
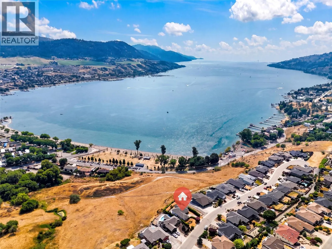
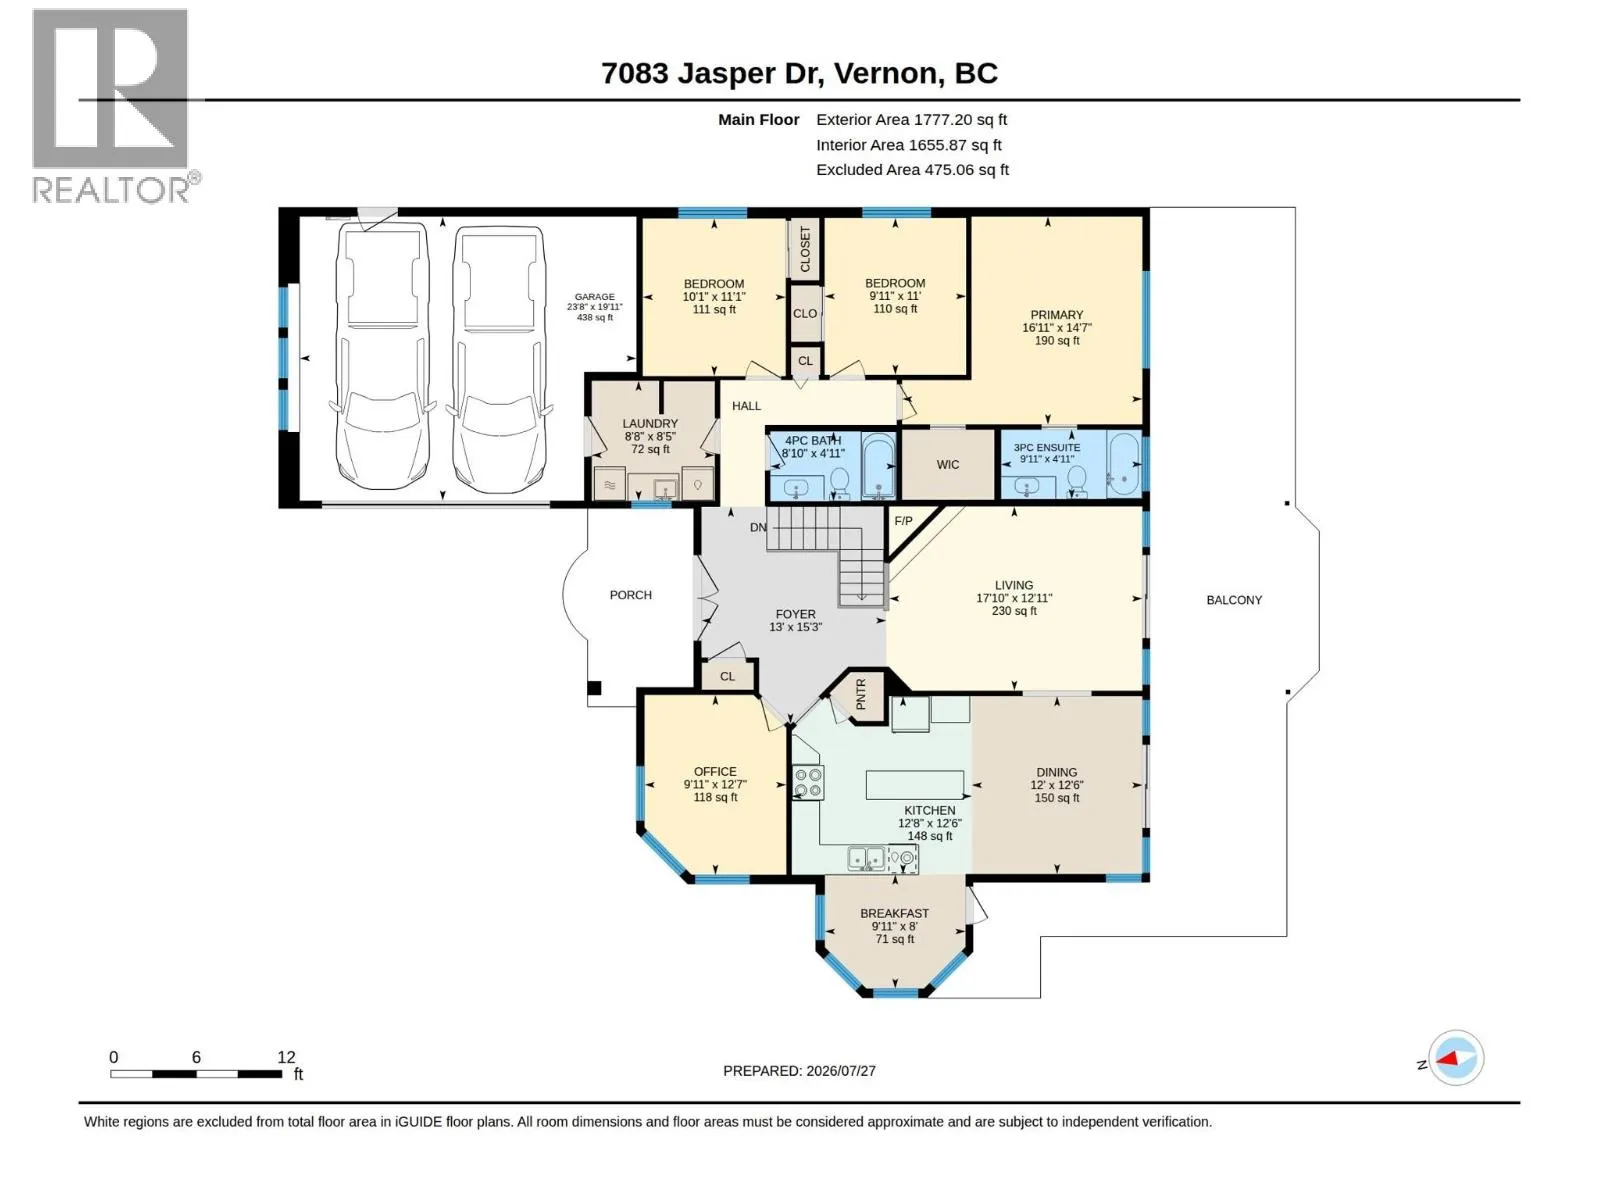
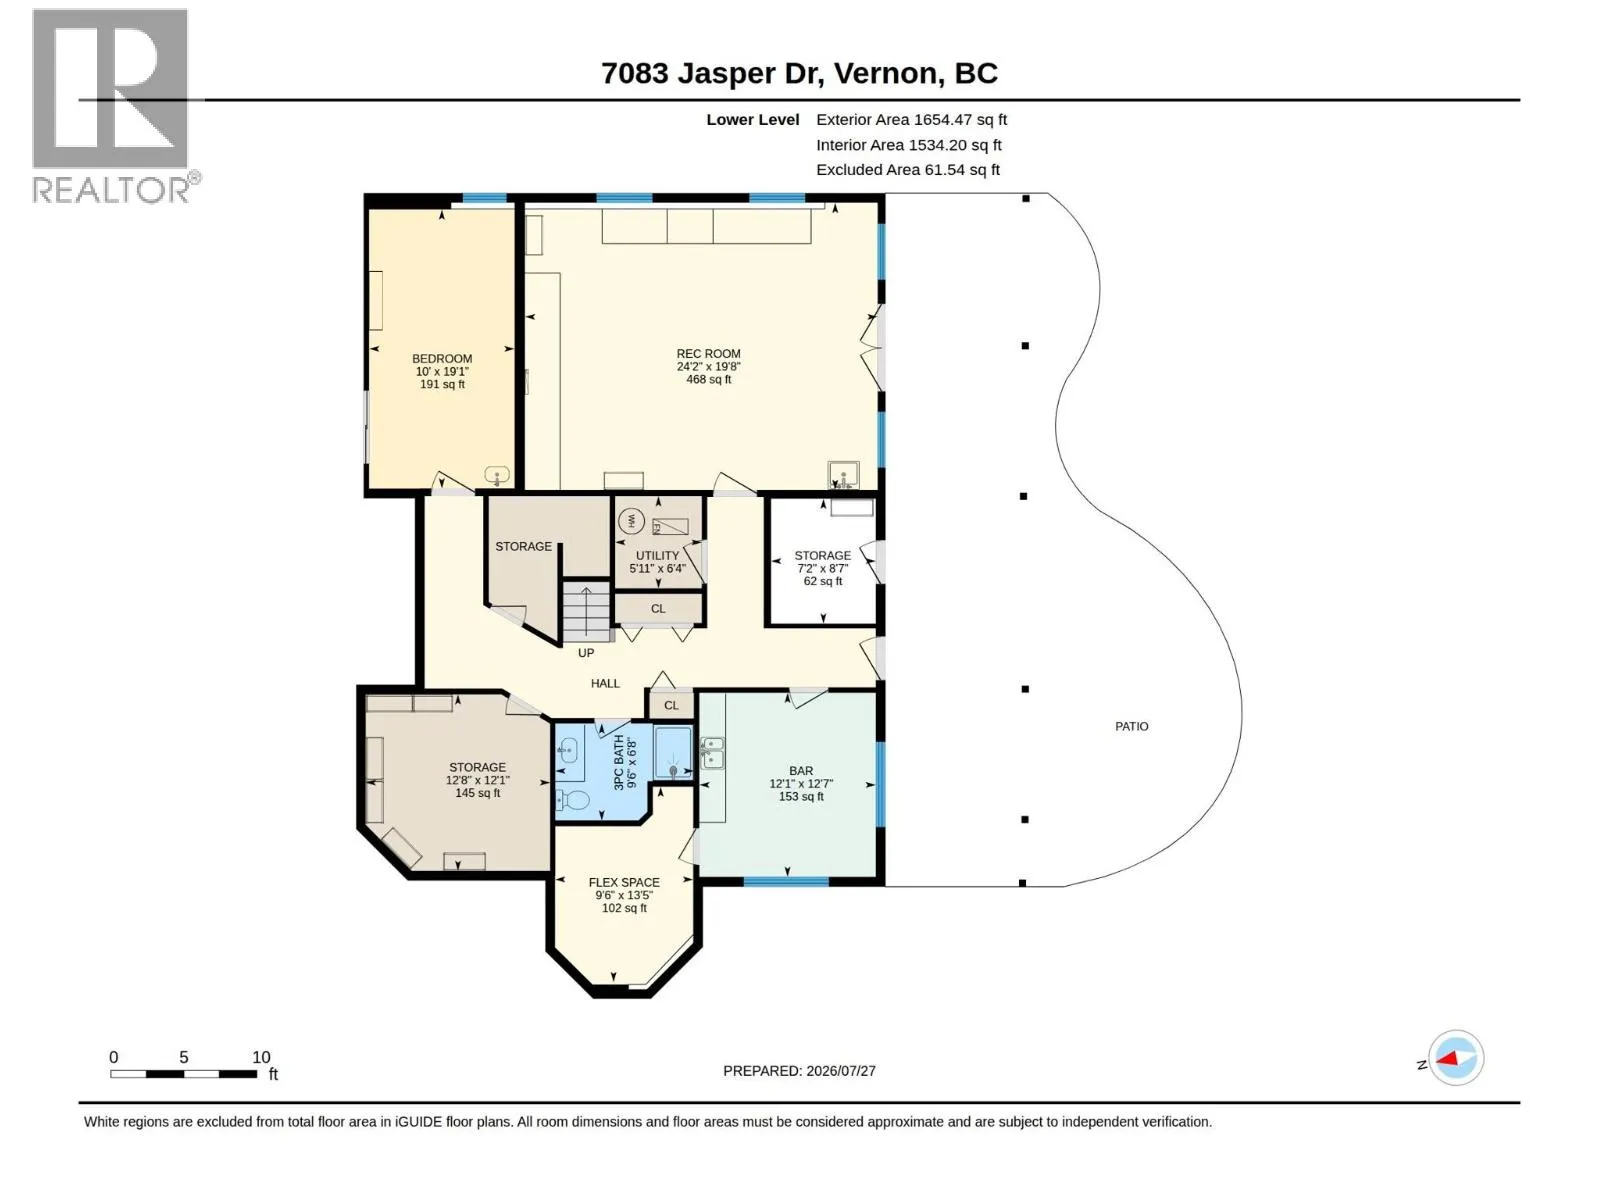
With approximately 3,500 sq. ft., an exceptional family-friendly floor plan, and breathtaking, unobstructed panoramic views of Okanagan Lake and the surrounding valley, the home offers an incredible foundation for a thoughtful renovation and the chance to transform a lovingly maintained residence in...to a showpiece. Three bedrooms on the upper level make the layout ideal for growing families, while the home offers exciting possibilities to modernize, reimagine, and take full advantage of those expansive lake views. Downstairs, an impressive workshop provides exceptional space for woodworkers, mechanics, artists, hobbyists, or anyone dreaming of a serious creative space or home-based business. The lifestyle outside the home is equally compelling. Tucked away on a peaceful cul-de-sac surrounded by mature landscaping and beautiful rose gardens, you can step out your front door and into some of Vernon’s best outdoor recreation. Walk to Kin Beach for an afternoon on Okanagan Lake, or access the Grey Canal Trail just steps away for morning walks, trail runs, and endless opportunities to enjoy the outdoors. Bring your vision and create an extraordinary Okanagan home in a location you may never want to leave. (id:10452)
Room Types
Bedroom
-
Dimensions 11' x 10'
110 sqft
Bedroom
-
Dimensions 11' x 9'
99 sqft
Bedroom
-
Dimensions 19' x 10'
190 sqft
Similar Properties (No results)
Listing courtesy of: RE/MAX Vernon
This REALTOR.ca listing content is owned and licensed by REALTOR® members of The Canadian Real Estate Association.
