


13
$548,000 Sale
Listed 171 days ago
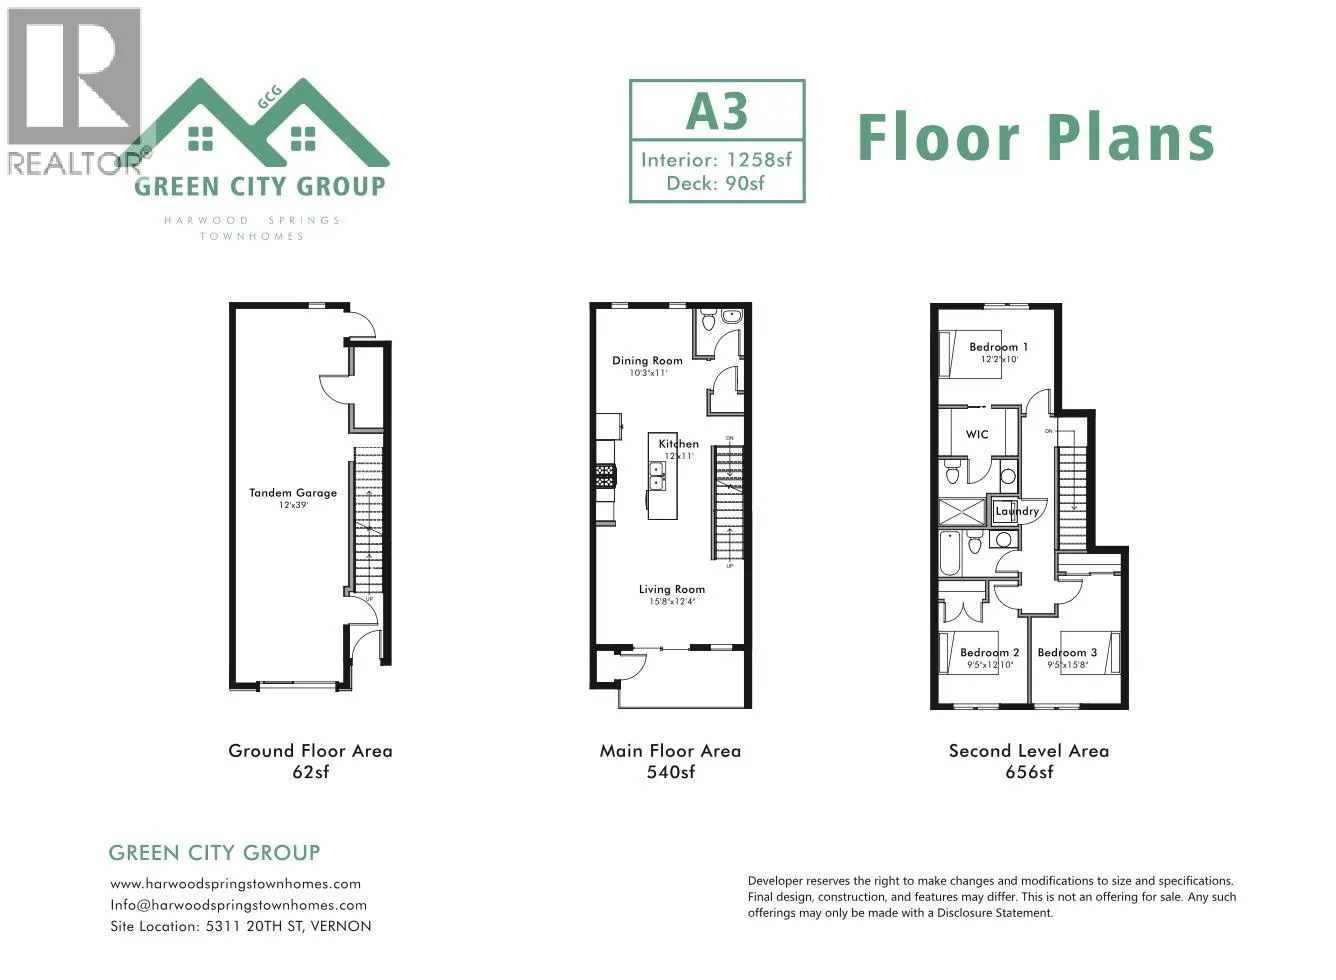
5311 20 Street Unit# 2
· 3
· 2.5
· 2
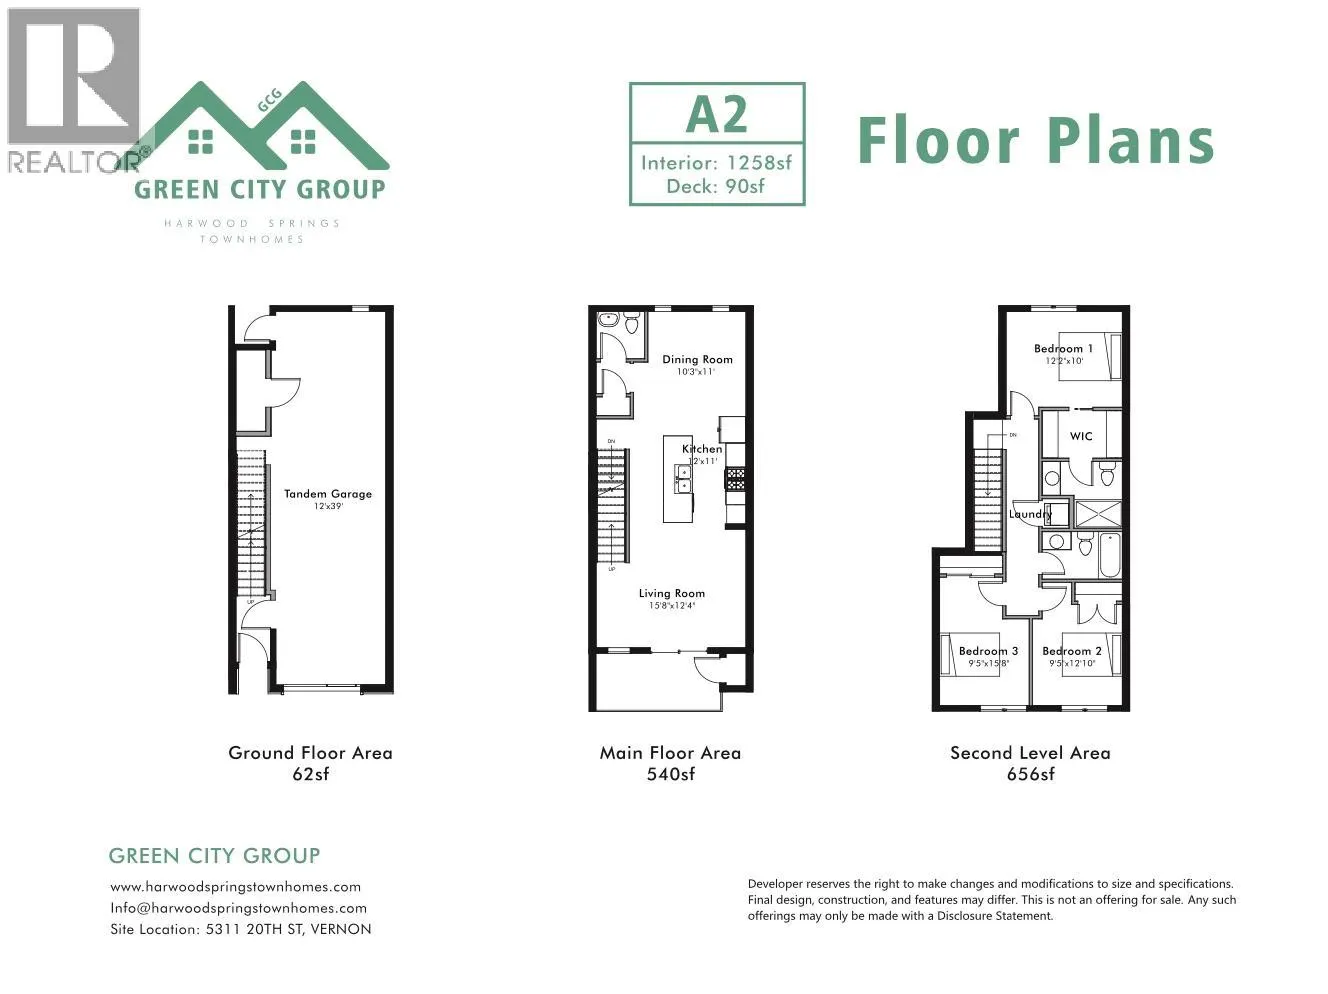
· 1258
Key Facts
Key facts for 5311 20 Street Unit# 2
Property Type
Townhome, Multi-level
Parking
Garage: Yes, 2 parking
MLS #
10384798
Size
1258 sqft
Basement
-
Listed on
-
Lot size
-
Tax
-
Days on Market
-
Year Built
2027
Maintenance Fee
$269.43/mo

Description
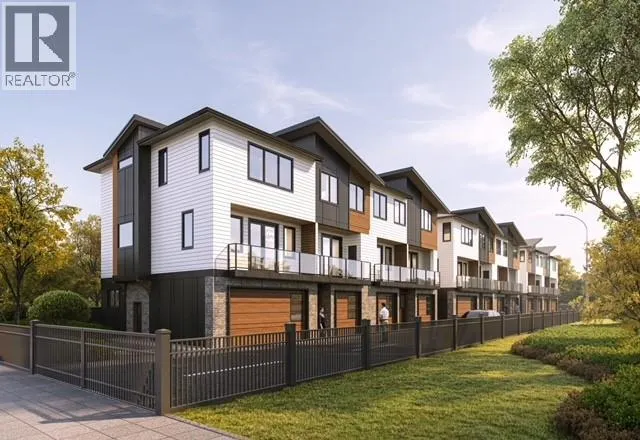
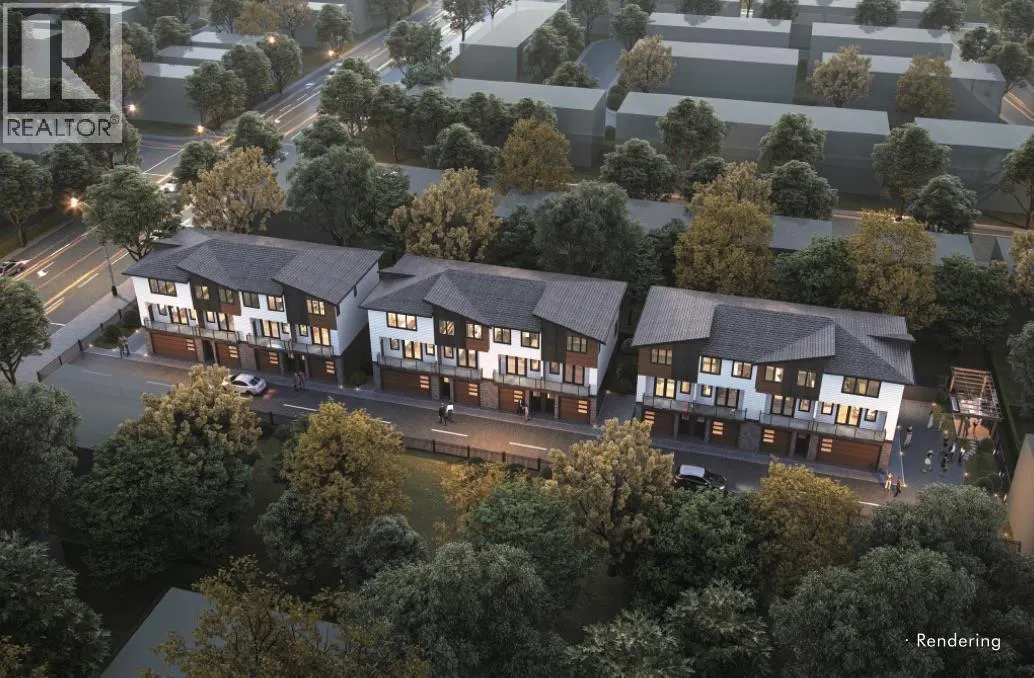
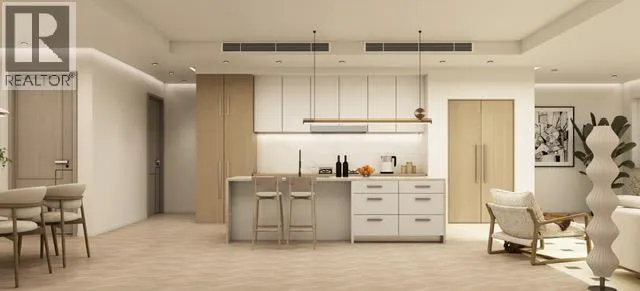
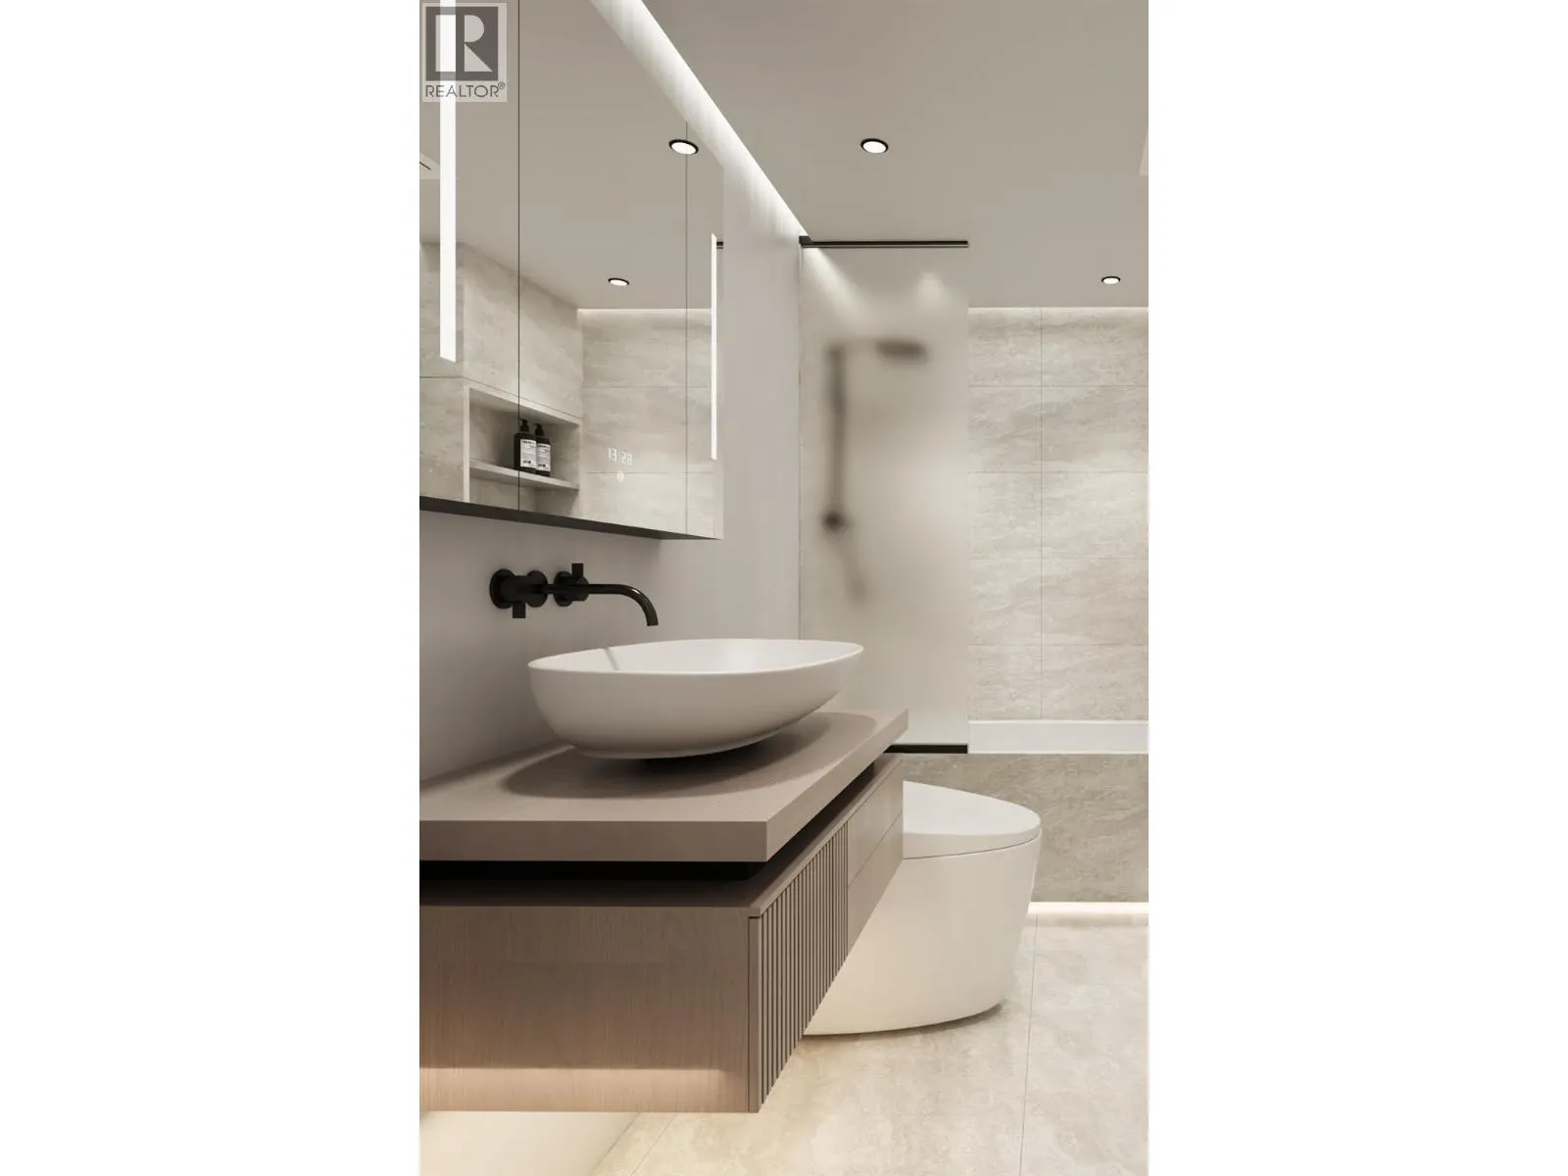
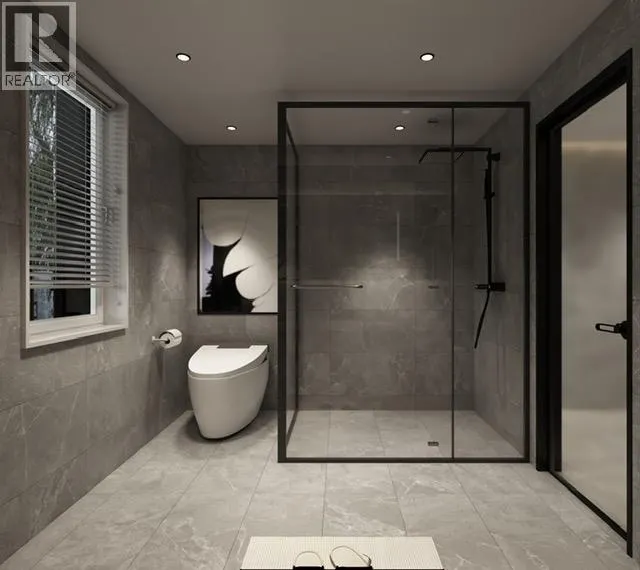
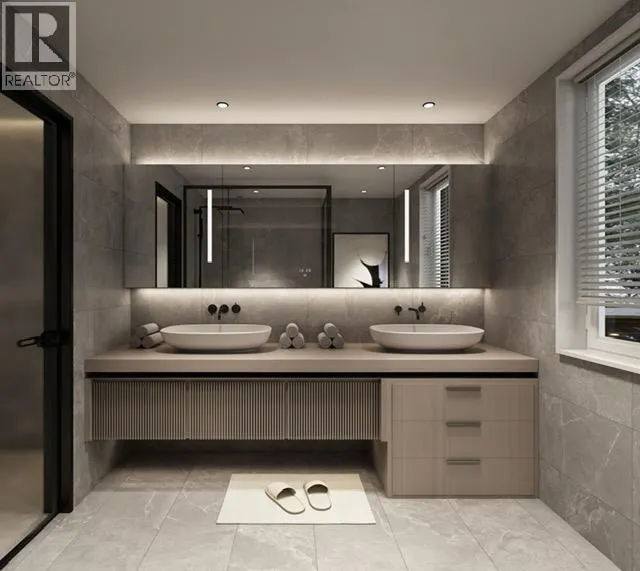
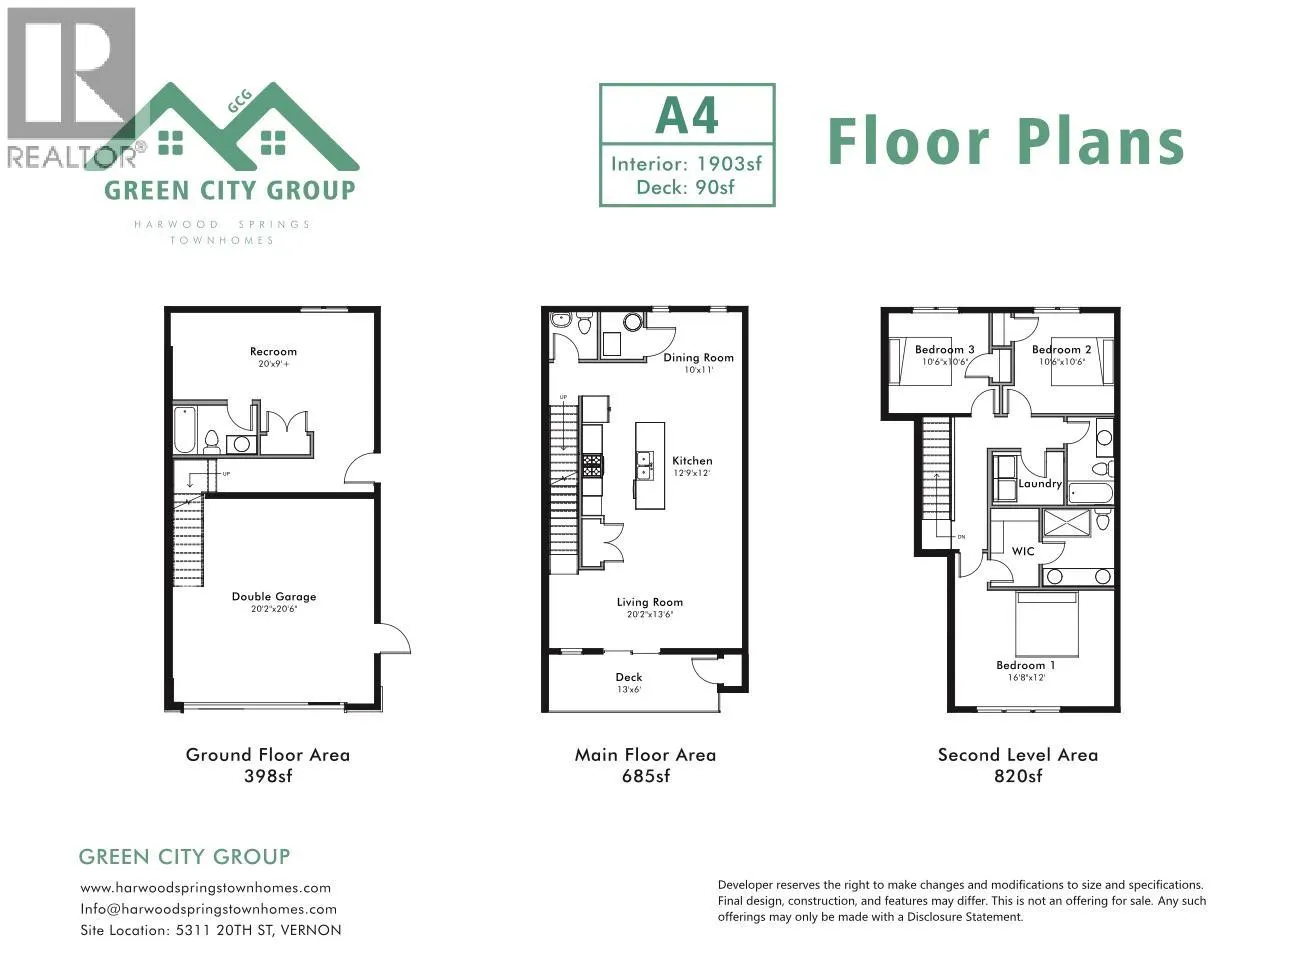
HARWOOD SPRINGS TOWNHOMES – MODERN LUXURY IN CENTRAL VERNON. Welcome to Harwood Springs, an exclusive collection of just 11 modern townhomes in Vernon’s sought-after Harwood neighbourhood. This presale opportunity offers a rare chance to secure refined, energy-efficient living in a prime central loc...ation. Thoughtfully designed, these homes feature spacious multi-level layouts, double garages, and beautifully appointed interiors with premium KitchenAid appliances and an EV charger in every unit. Built to meet Step Code 4 energy-efficiency standards, each home delivers enhanced comfort, performance, and long-term value. Enjoy expansive private decks and dedicated green space with every home, creating seamless indoor-outdoor living ideal for relaxing or entertaining. Offering exceptional value, units average under $360/sqft, positioning this development among the most attractive new-build opportunities in Vernon. Select homes offer flexible layouts with potential suite options, ideal for extended family or additional income. Minutes to shopping, schools, parks, trails, and everyday amenities. Private. Refined. Limited. A boutique community where modern design meets lifestyle and lasting value. Visit our presentation center at The Village Green Mall (By Appointment). First-time home buyers may be eligible for applicable Property Transfer Tax exemptions and GST rebates or incentives. Buyers should independently verify eligibility and applicable program requirements. (id:10452)
Room Types
2pc Bathroom
-
Dimensions 6'2'' x 3'
18.5 sqft
4pc Ensuite bath
-
Dimensions 10'10'' x 10'
108.33 sqft
Bedroom
-
Dimensions 12'10'' x 9'5''
120.85 sqft
Similar Properties (No results)
Listing courtesy of: Oakwyn Realty Okanagan-Letnick Estates
This REALTOR.ca listing content is owned and licensed by REALTOR® members of The Canadian Real Estate Association.
