71
$1,278,000 Sale
Listed 195 days ago
5720 Hartnell Road Unit# 5
· 3
· 3.0
· 2
· 2488
Key Facts
Key facts for 5720 Hartnell Road Unit# 5
Property Type
House, Contemporary, Ranch
Parking
Garage: Yes, 2 parking
MLS #
10381013
Size
2488 sqft
Basement
-
Listed on
-
Lot size
-
Tax
-
Days on Market
-
Year Built
2020
Maintenance Fee
$140/mo

Description
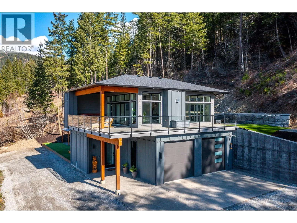
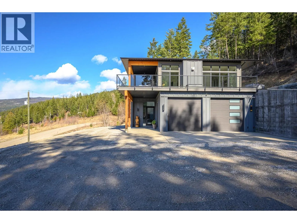
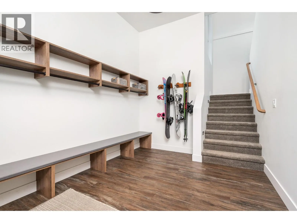
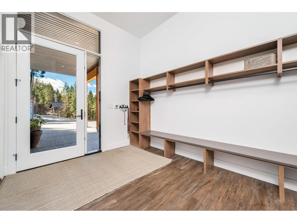
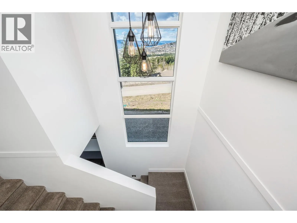
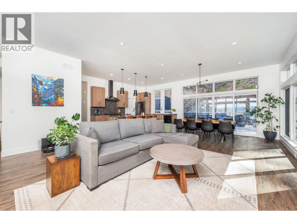
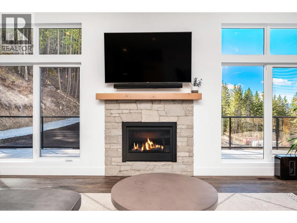
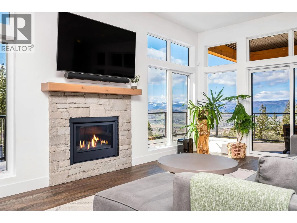
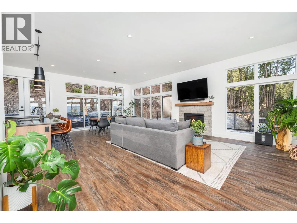
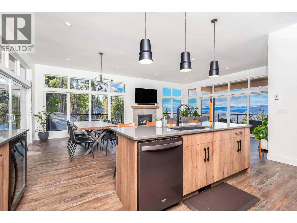
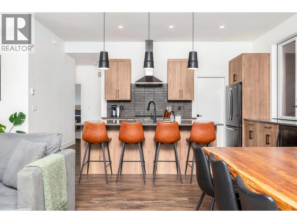
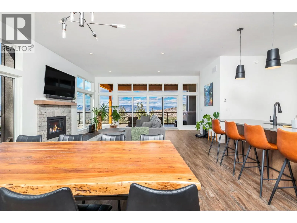
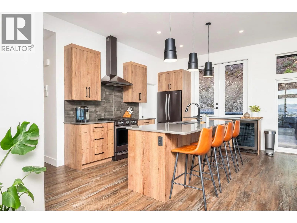
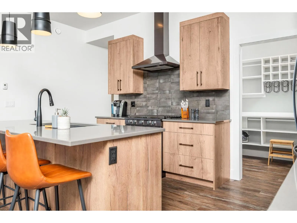
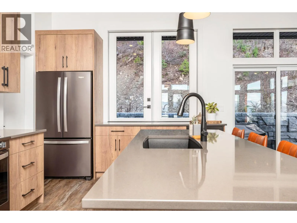
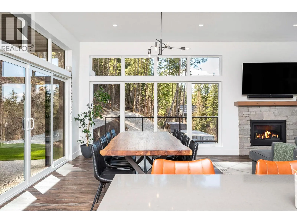
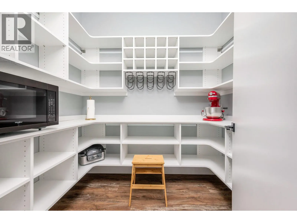
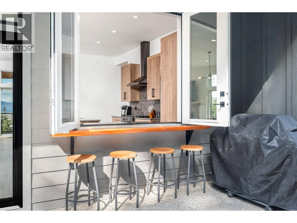
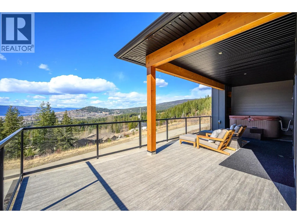
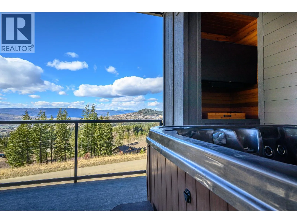
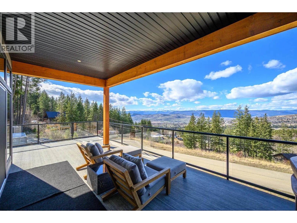
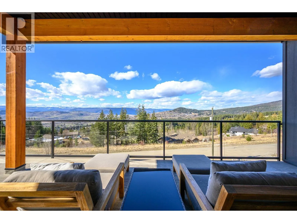
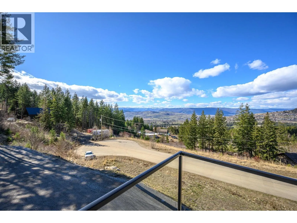
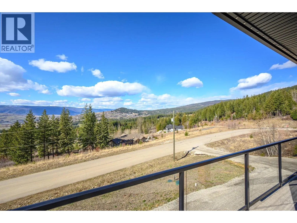
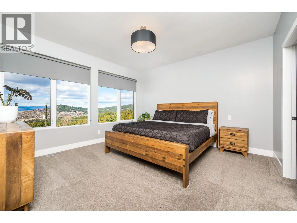
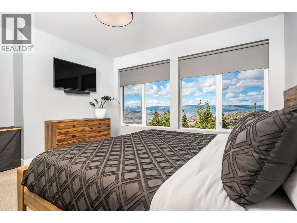
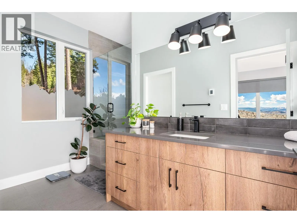
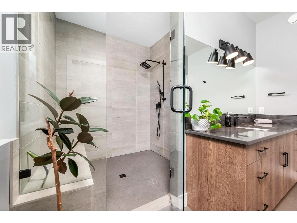
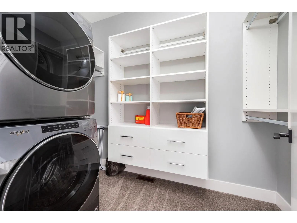
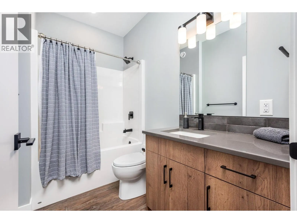
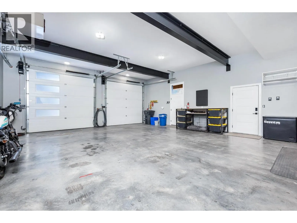
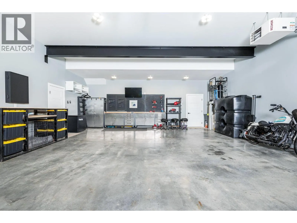
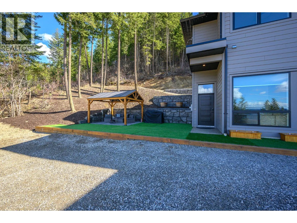
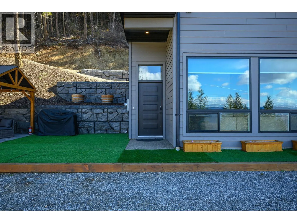
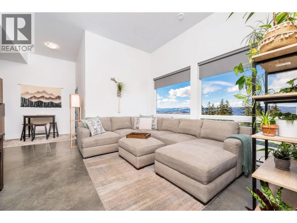
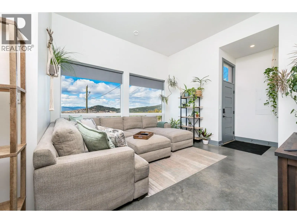
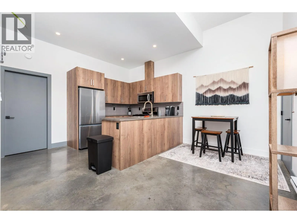
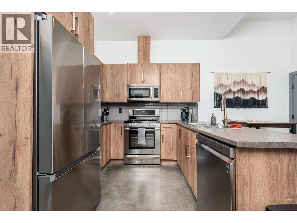
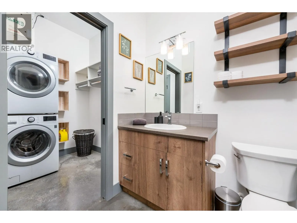
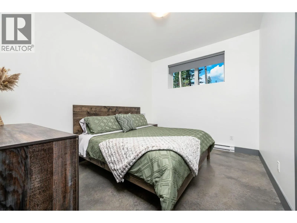
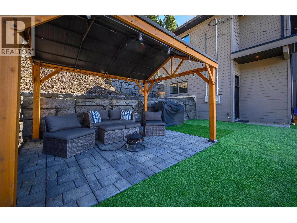
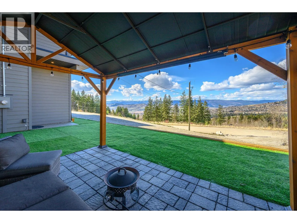
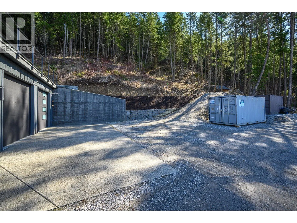
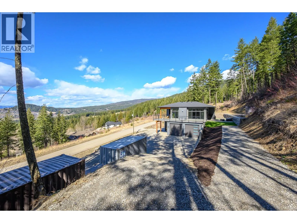
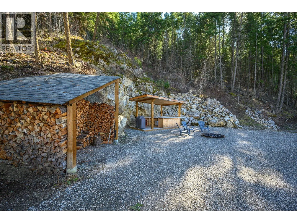
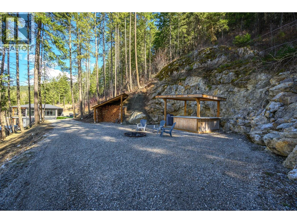
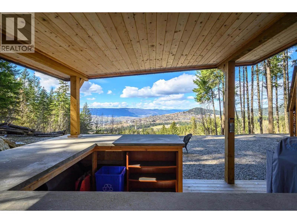
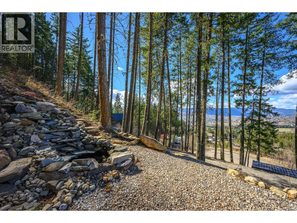
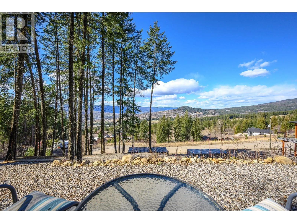
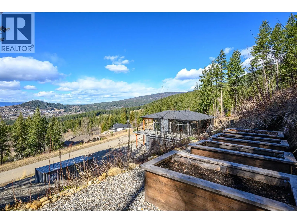
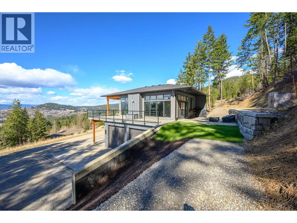
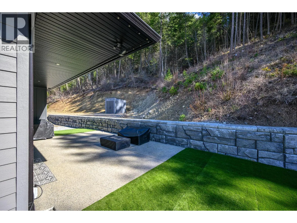
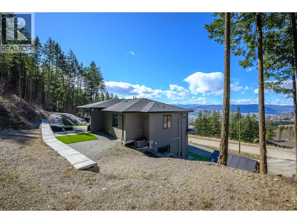
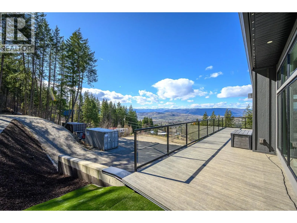
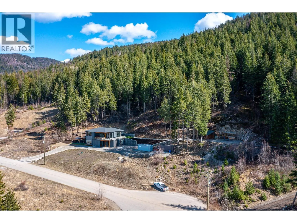
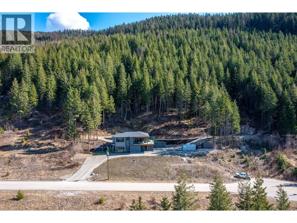
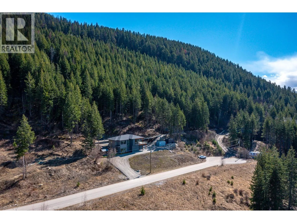
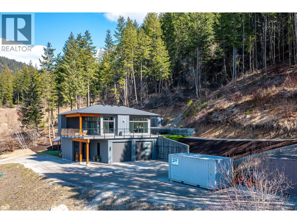
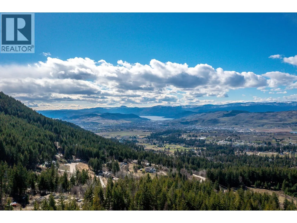
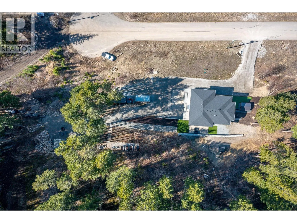
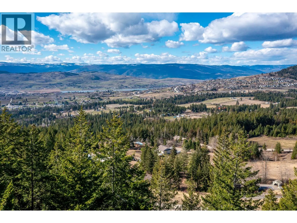
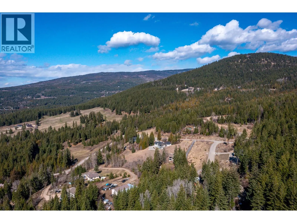
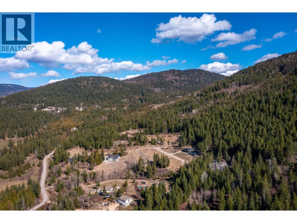
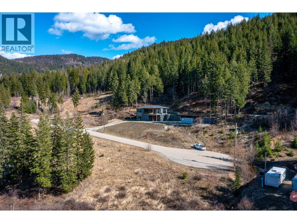
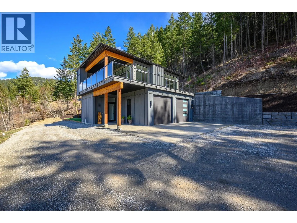
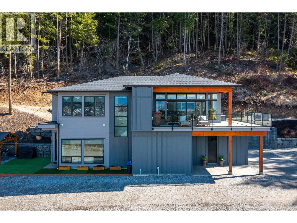
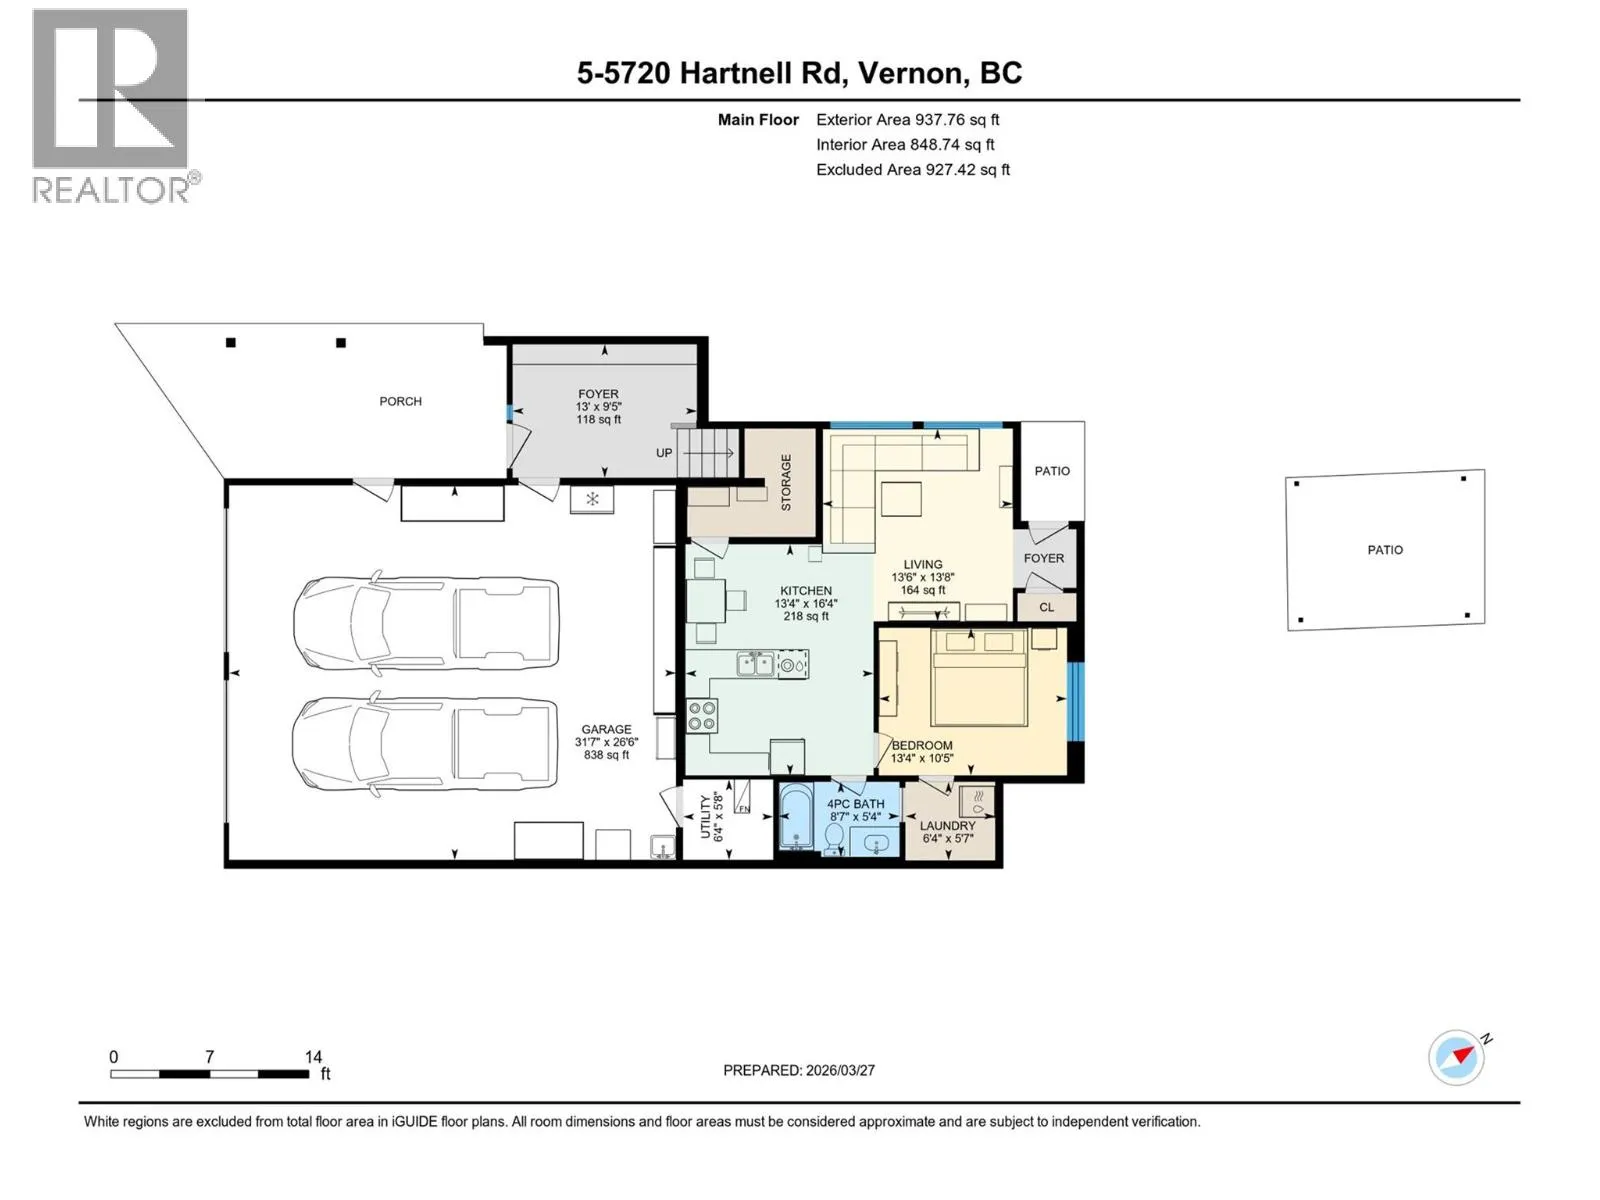
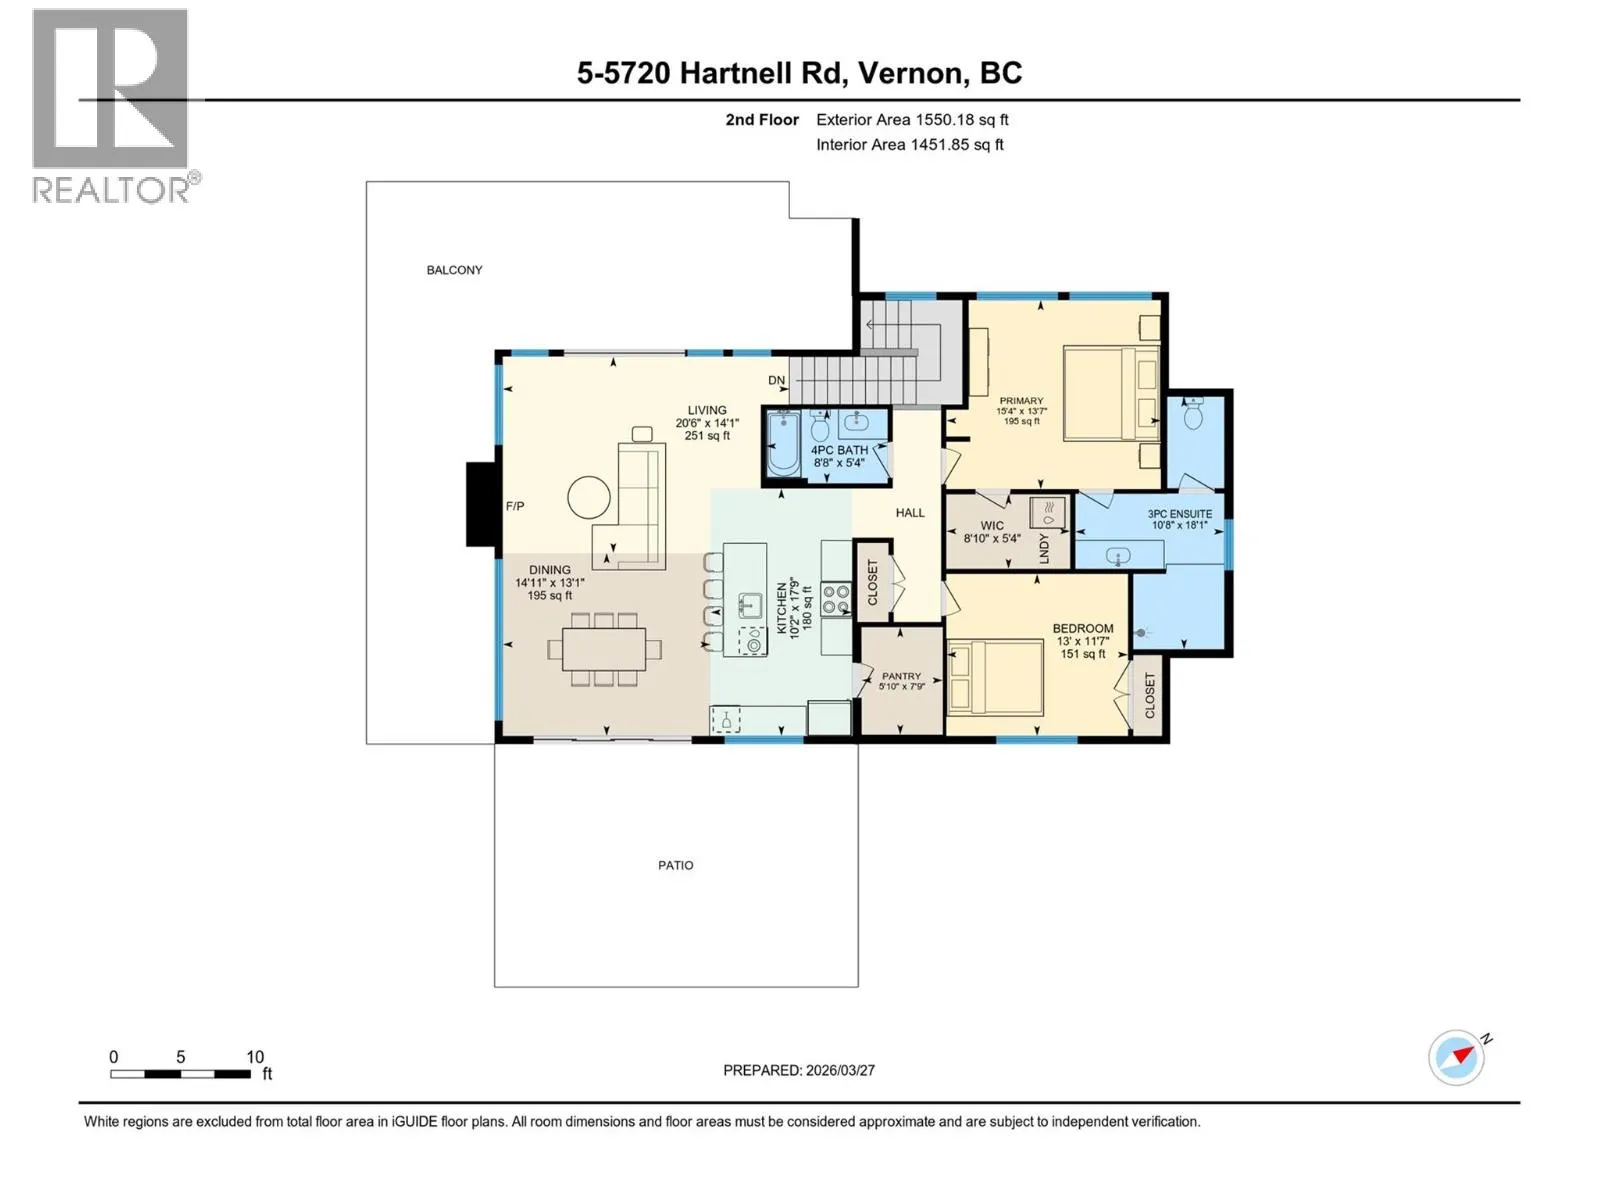
A custom-built home by Richbuilt Homes, offering exceptional quality and features throughout. Set on 7.41 private acres overlooking Swan Lake and the BX Valley. The main living area features 2 bedrooms, 2 bathrooms, tall ceilings, and large windows capturing the spectacular valley views. The kitchen... is designed for both everyday living and entertaining, with direct access to a large rear patio and an indoor-outdoor serving bar that connects seamlessly to the outdoor space. The lower level includes a self-contained legal suite with separate laundry, and private outdoor gazebo/lounge area—ideal for extended family or income potential. Outdoor living is a true highlight of the property. A large wraparound deck extends along two sides of the home, offering multiple vantage points to enjoy the setting, with space for a hot tub and outdoor TV while taking in the views. The property also features a spacious rear patio and a separate custom-built entertaining area with a covered timber-frame structure, built-in smoker/BBQ, concrete bar, wired setup, and a firepit seating area positioned to capture the surrounding landscape. The oversized, over-height heated garage/shop is a key feature, offering great functionality with 11.5’ ceilings, natural light, and modern LED door panels. Infrastructure is also in place for future expansion, including a prepared plunge pool area. A rare opportunity combining lifestyle, flexibility, and panoramic views in a sought-after Vernon rural setting. (id:10452)
Room Types
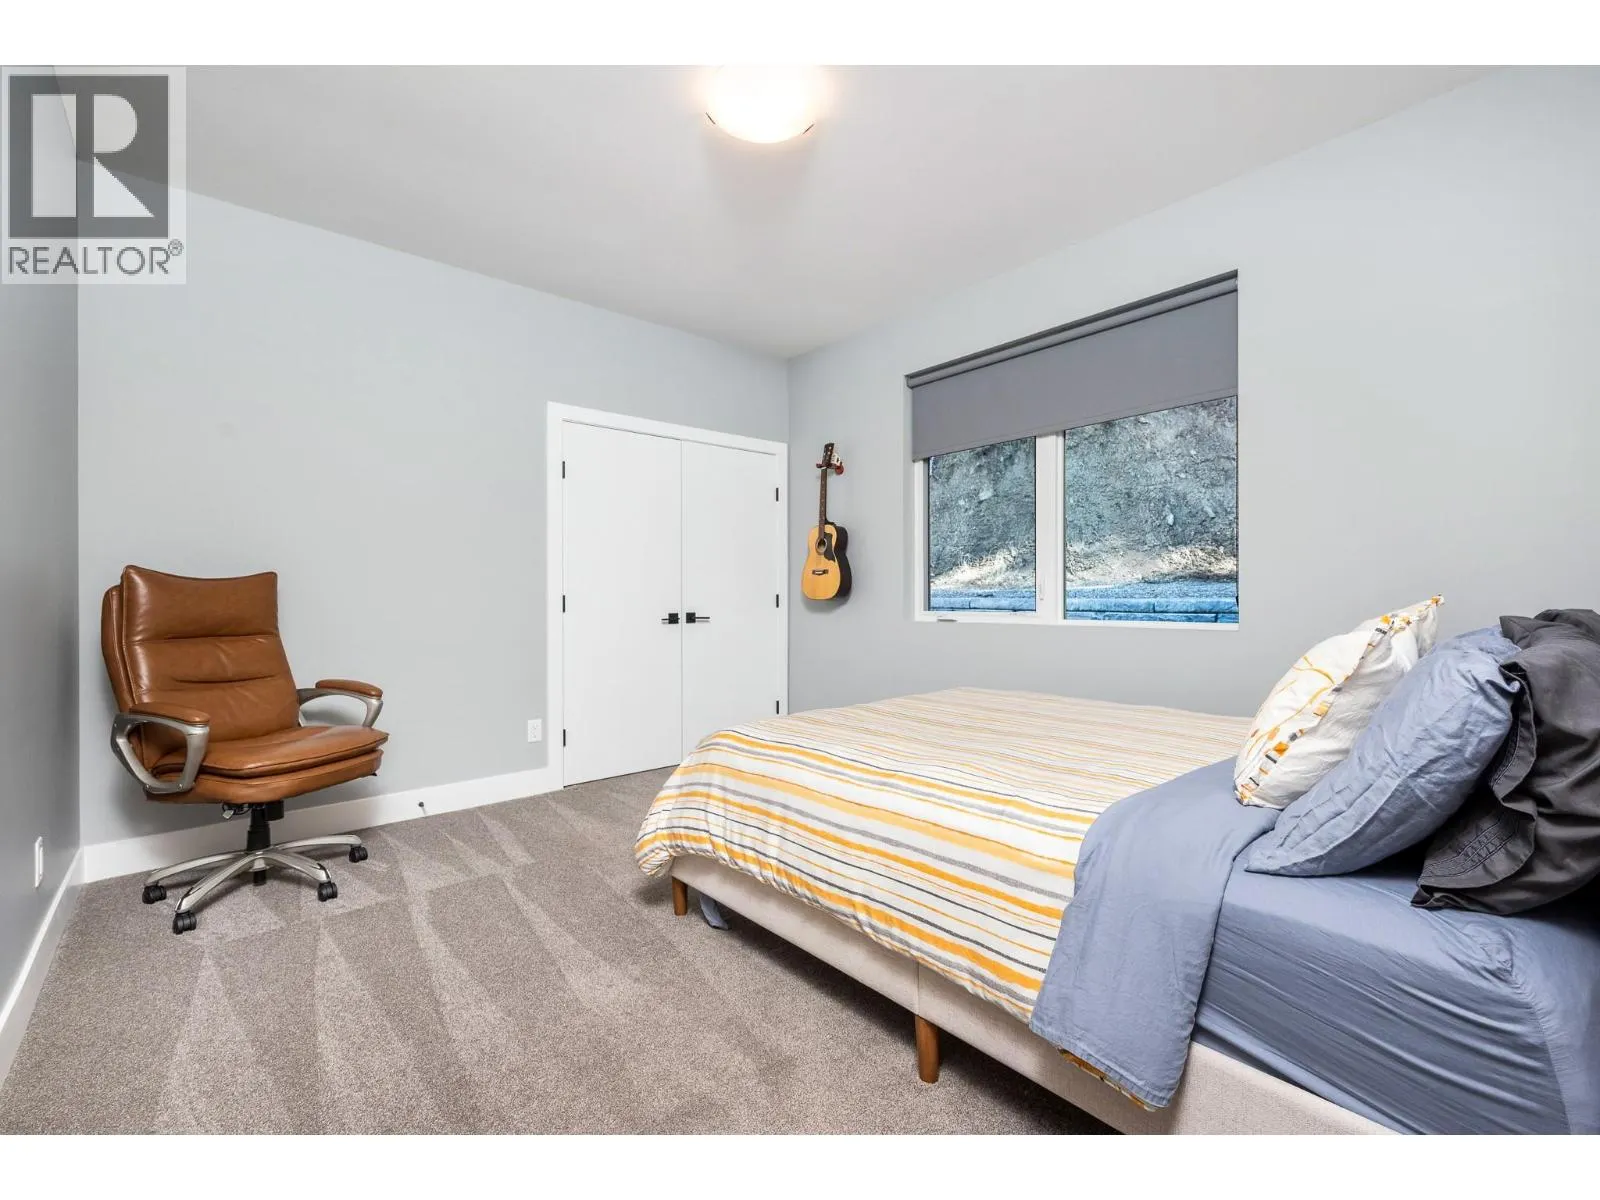
Bedroom
-
Dimensions 10'5'' x 13'4''
138.89 sqft
Bedroom
-
Dimensions 11'7'' x 13'
150.58 sqft
Dining room
-
Dimensions 13'1'' x 14'11''
195.16 sqft
Similar Properties (No results)
Listing courtesy of: RE/MAX Vernon
This REALTOR.ca listing content is owned and licensed by REALTOR® members of The Canadian Real Estate Association.
