67
$3,545,000 Sale
Listed 242 days ago
7504 Kennedy Lane
· 4
· 2.5
· 2
· 3960
Key Facts
Key facts for 7504 Kennedy Lane
Property Type
House, Multi-level
Parking
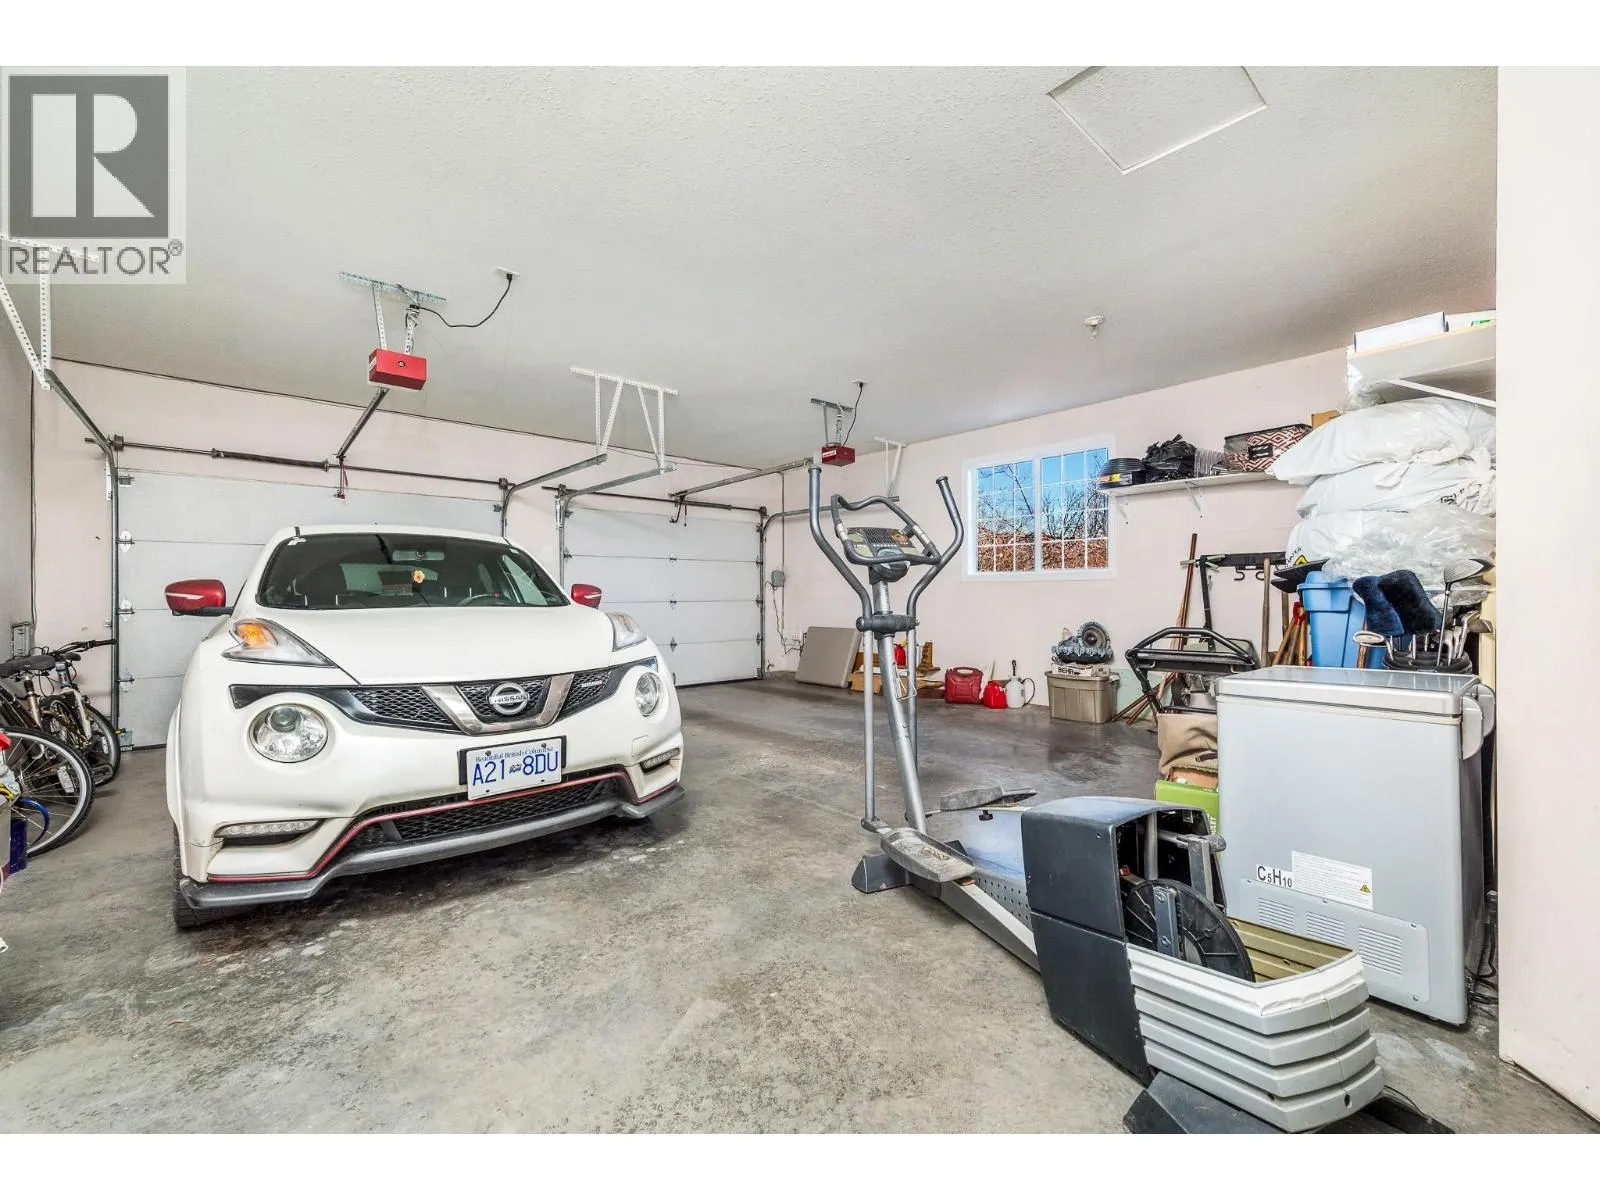
Garage: Yes, 2 parking
MLS #
10375008
Size
3960 sqft
Basement
Full
Listed on
-
Lot size
-
Tax
-
Days on Market
-
Year Built
1995
Maintenance Fee
-

Description
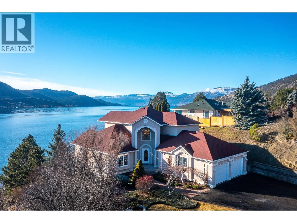
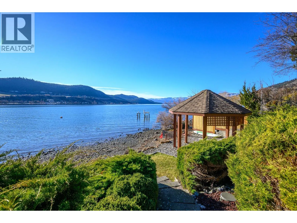
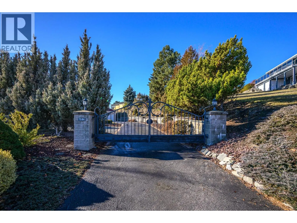
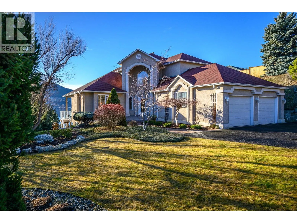
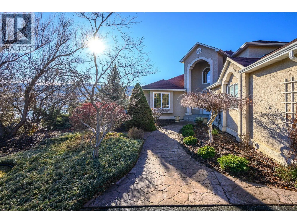
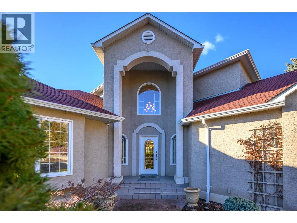
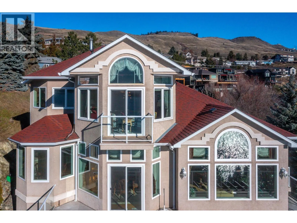
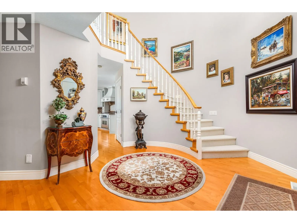
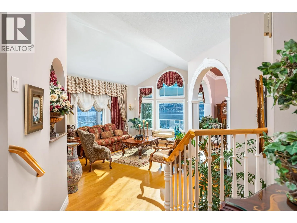
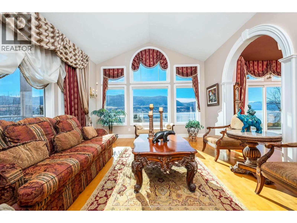
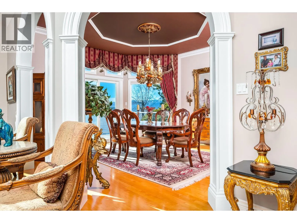
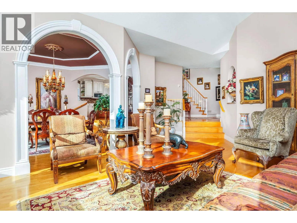
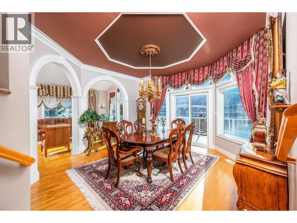
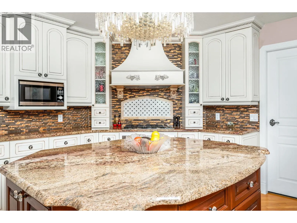
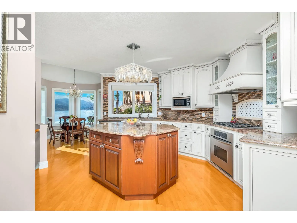
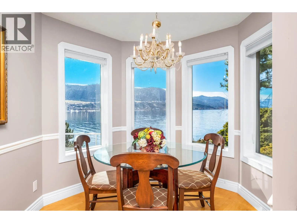
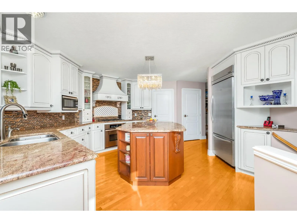
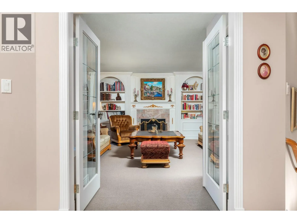
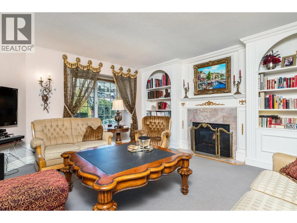
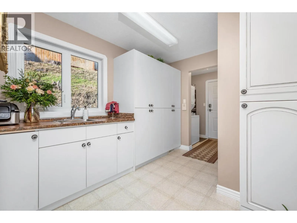
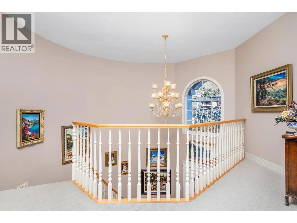
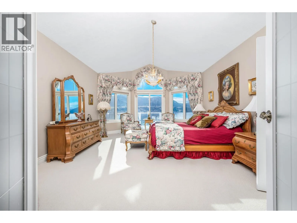
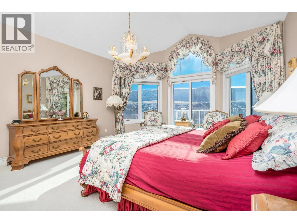
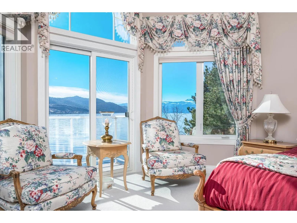
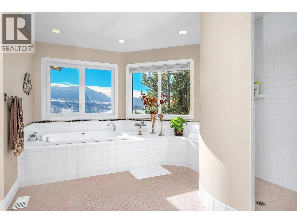
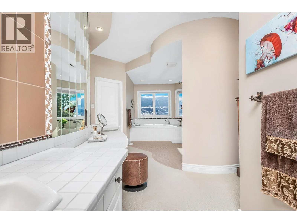
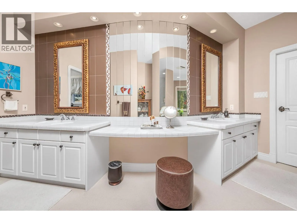
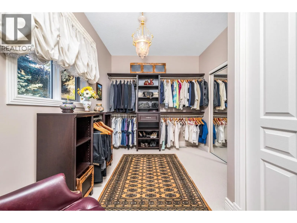
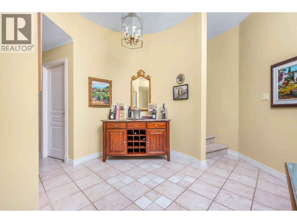
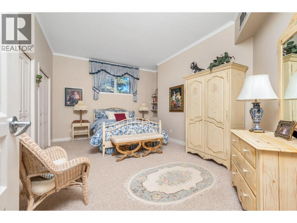
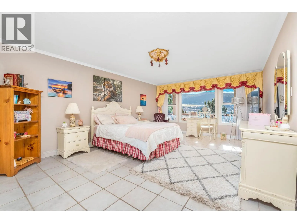
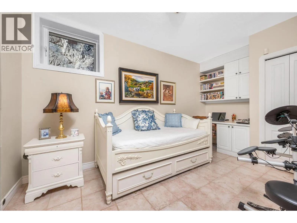
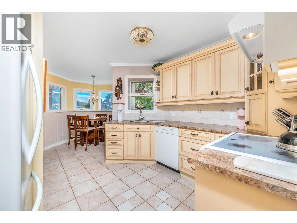
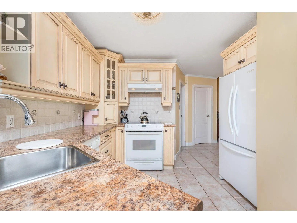
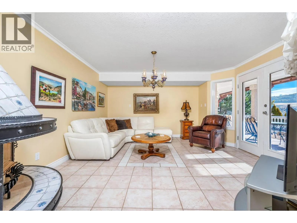
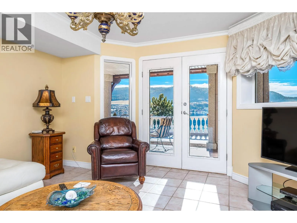
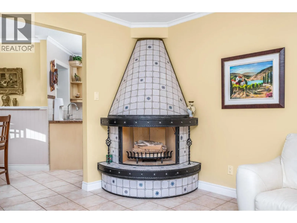
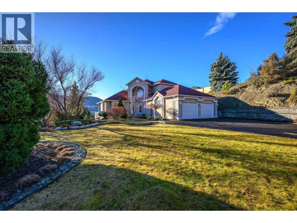
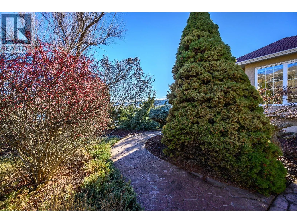
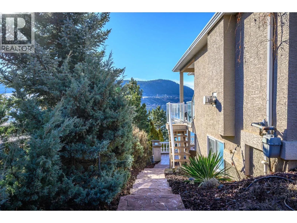
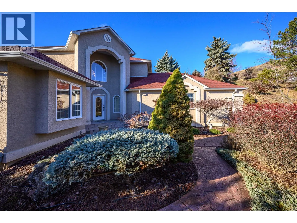
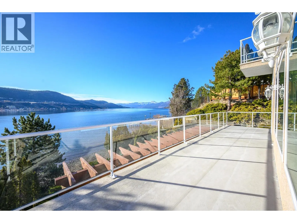
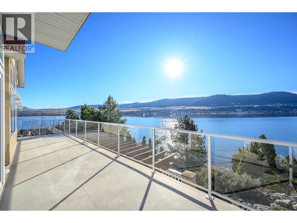
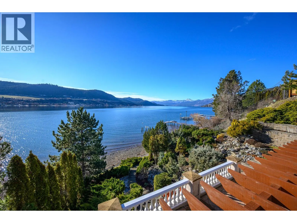
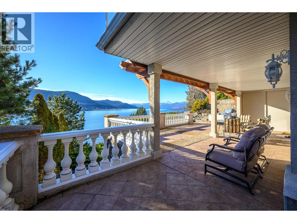
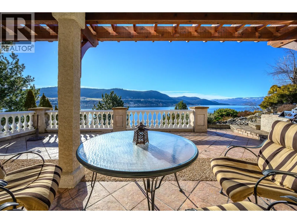
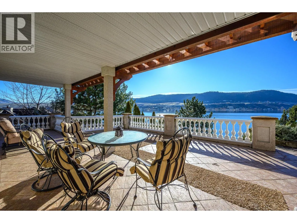
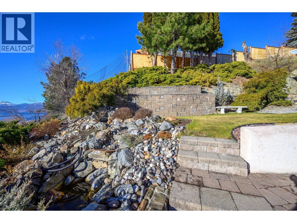
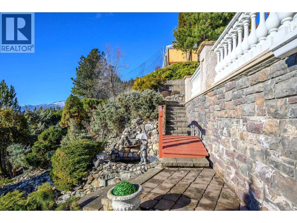
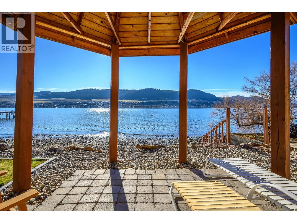
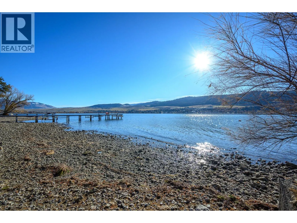
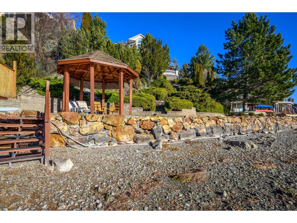
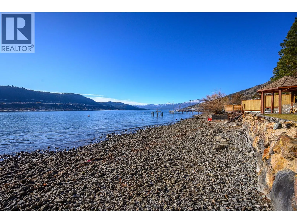
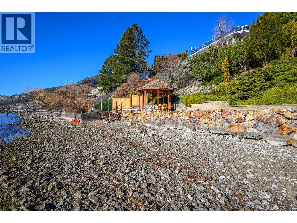
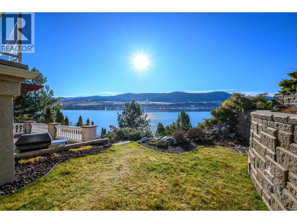
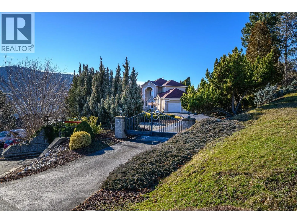
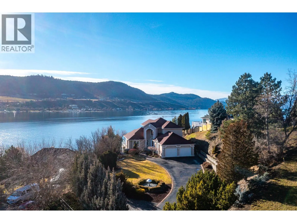
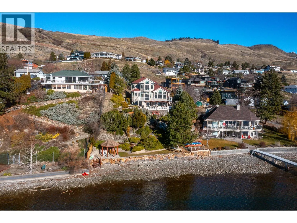
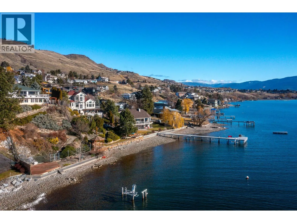
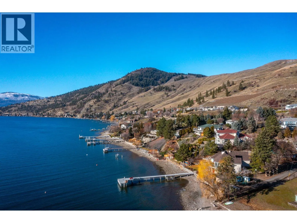
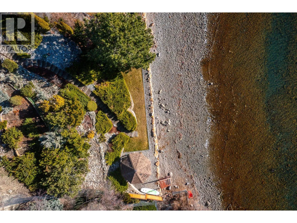
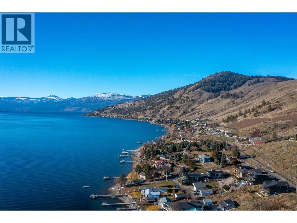
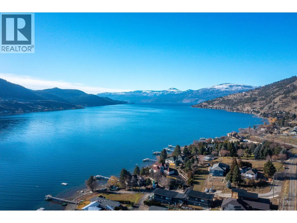
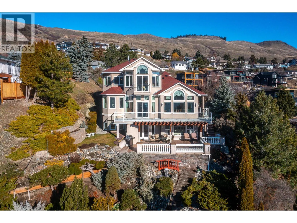
Okanagan lake shore living with so much privacy! Barely 10 minutes from the Vernon city center, just past the popular Kin Beach, watch for the gates to this .56 acre estate. The south/west facing lake views are inspirational and promise sun right until sunset! Follow the walkways through the mature ...landscape, past the bridged waterscape and take the 42 easy steps to your 79ft of completely level waterfront! Check out the pergola for shaded respite! The home offers a comfortable yet serene elegance with hardwood floors, heated tile floors, elevated and coffered ceilings, impressive arches to define living areas, unique hand picked lighting fixtures & windows everywhere to drink in the lake views. Entertainment sized deck off the main level and partially covered tiled deck of the lower level! Updated kitchen with impressive granite island and gas range and bay window breakfast nook. Step down to the formal dining room and living rooms or escape behind the french doors to the family room with its cozy gas fireplace and built in library. Follow the curved stairway to the open landing of the upper level – reserved entirely for the primary suite with decadent 5 piece ensuite and his and hers dressing room. The lower level can be a completely closed for a private 3 bedroom suite for family or lingering guests! Full kitchen and family room that opens to huge private deck and beach access. Double garage and loads of level parking! Mature, colourful landscaping with sprinkler system. (id:10452)
Room Types
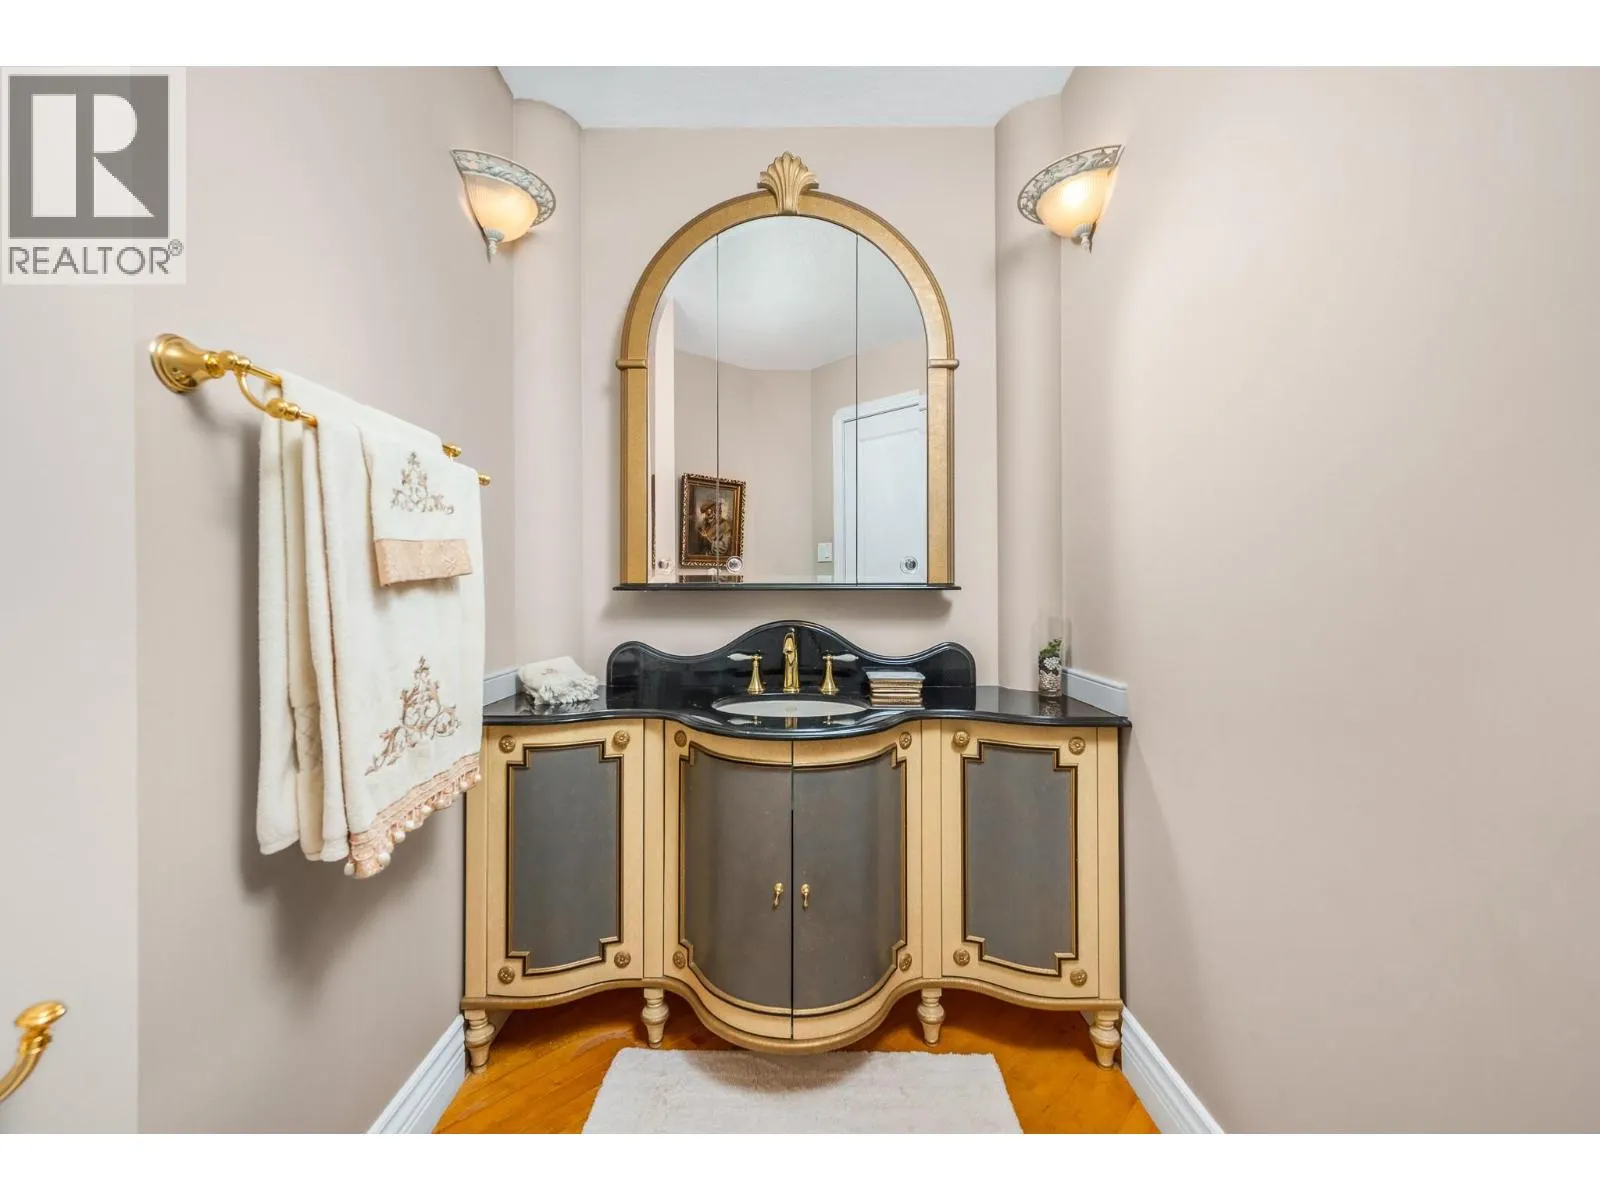
2pc Bathroom
-
Dimensions 7'10'' x 5'7''
43.74 sqft
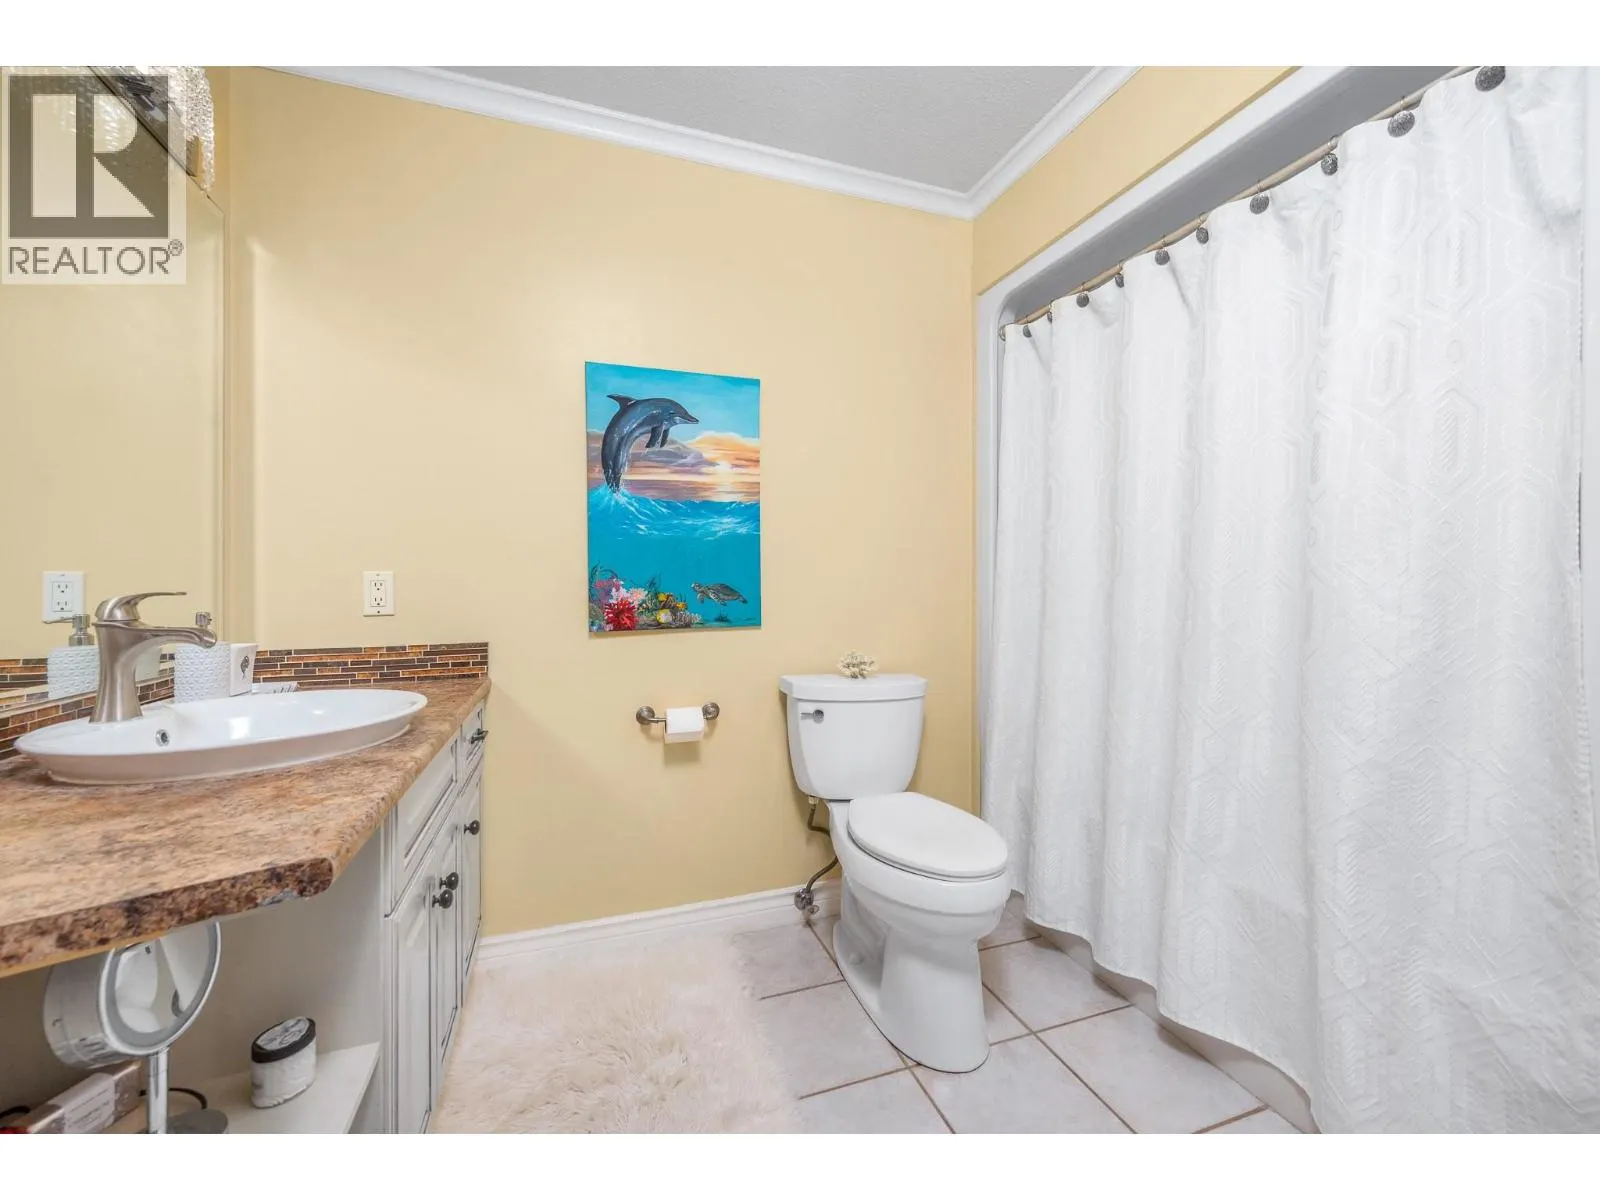
4pc Bathroom
-
Dimensions 9'5'' x 6'11''
65.13 sqft
5pc Ensuite bath
-
Dimensions 23'8'' x 14'2''
335.28 sqft
Similar Properties (No results)
Listing courtesy of: RE/MAX Priscilla
This REALTOR.ca listing content is owned and licensed by REALTOR® members of The Canadian Real Estate Association.
